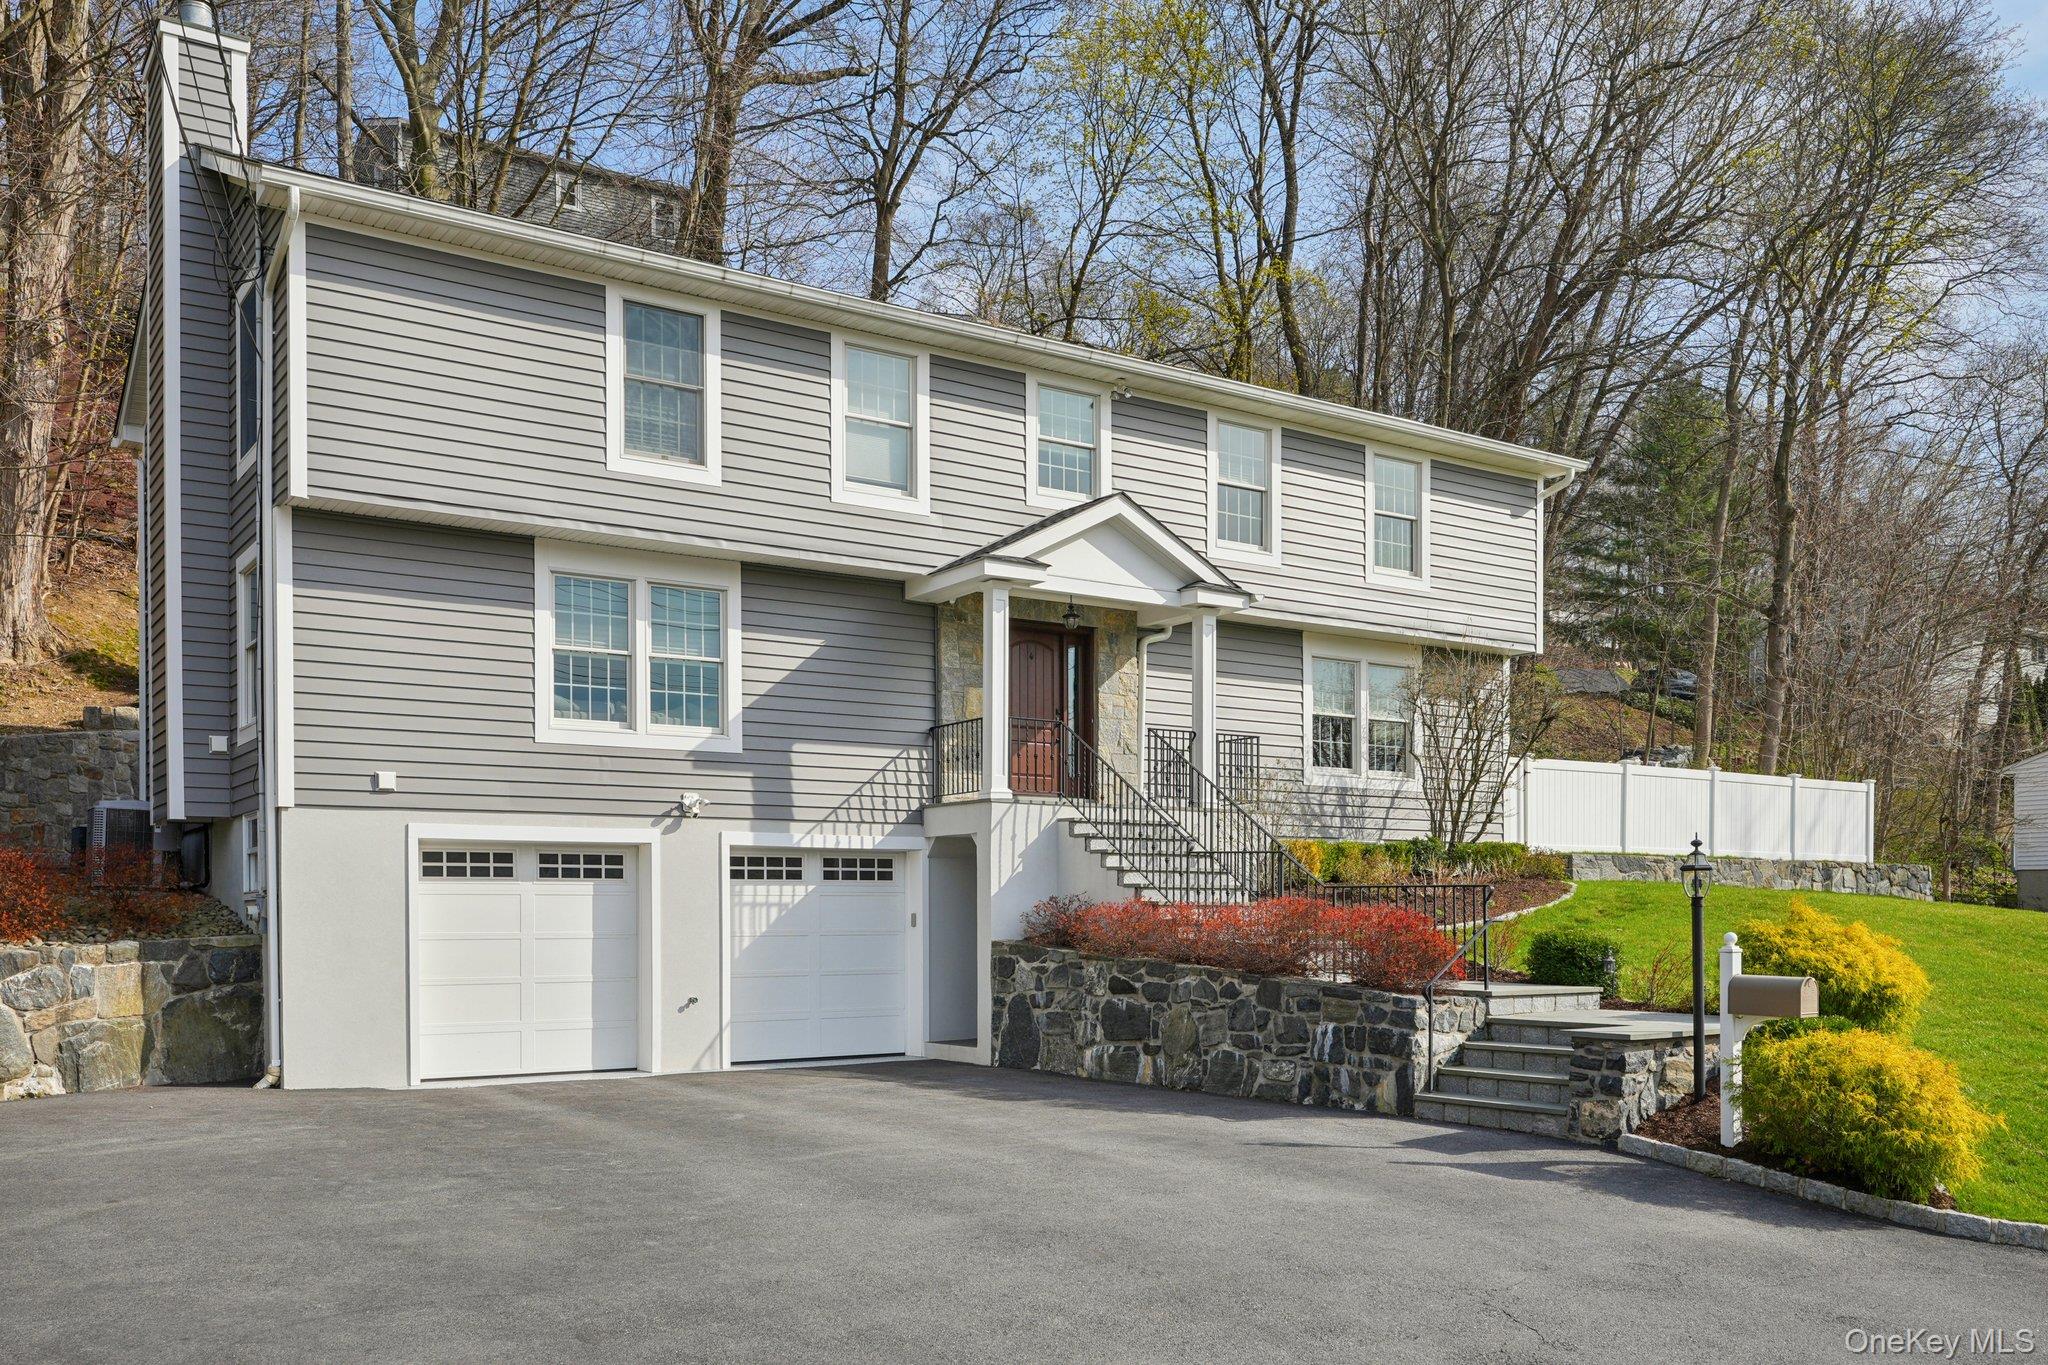
Welcome to 616 Sherman Avenue, Thornwood -- a beautifully reimagined home where thoughtful design meets effortless living. Offering 5 bedrooms, 3 full bathroom, first floor office or playroom as well as a bonus lower level. This expansive residence is perfectly suited for today's lifestyle, blending comfort, functionality, and understated luxury.
From the moment you arrive, the home presents with a strong sense of care and timeless appeal. Clean lines, enhanced curb appeal, and a polished exterior set the tone for what awaits inside. The interior unfolds with warmth and intention, featuring sun-filled living spaces designed for both everyday living and elegant entertaining. At the heart of the home is a true chef's kitchen, appointed with a Sub-Zero refrigerator and wine fridge, a Wolf 6-burner range with grill, double ovens with a warming drawer, a commercial-grade hood, and striking quartzite countertops -- a space that is as beautiful as it is functional. The primary suite offers a serene retreat, complete with a spa-inspired bath featuring a Carrara marble countertop, creating a refined and calming environment. Additional bathrooms are finished with a modern, cohesive aesthetic, while the lower level provides flexible space ideal for recreation, work, or relaxation. Outdoor living is equally impressive. The thoughtfully designed backyard serves as a true extension of the home, featuring a built-in Wolf BBQ and outdoor refrigerator, perfect for effortless entertaining or quiet evenings outdoors. A spacious patio and curated landscaping complete this private and inviting setting. Throughout, the home reflects a seamless blend of quality, comfort, and intentional design -- offering a truly move-in ready experience with a refined, elevated feel. Ideally located in the heart of Thornwood, this home is walkable to the Hawthorne Metro-North Station or just a 3-minute drive, offering an approximately 45-minute commute to Grand Central Terminal -- delivering the perfect balance of suburban tranquility and effortless city access. A rare opportunity to own a truly turnkey home in the heart of Thornwood, NY.