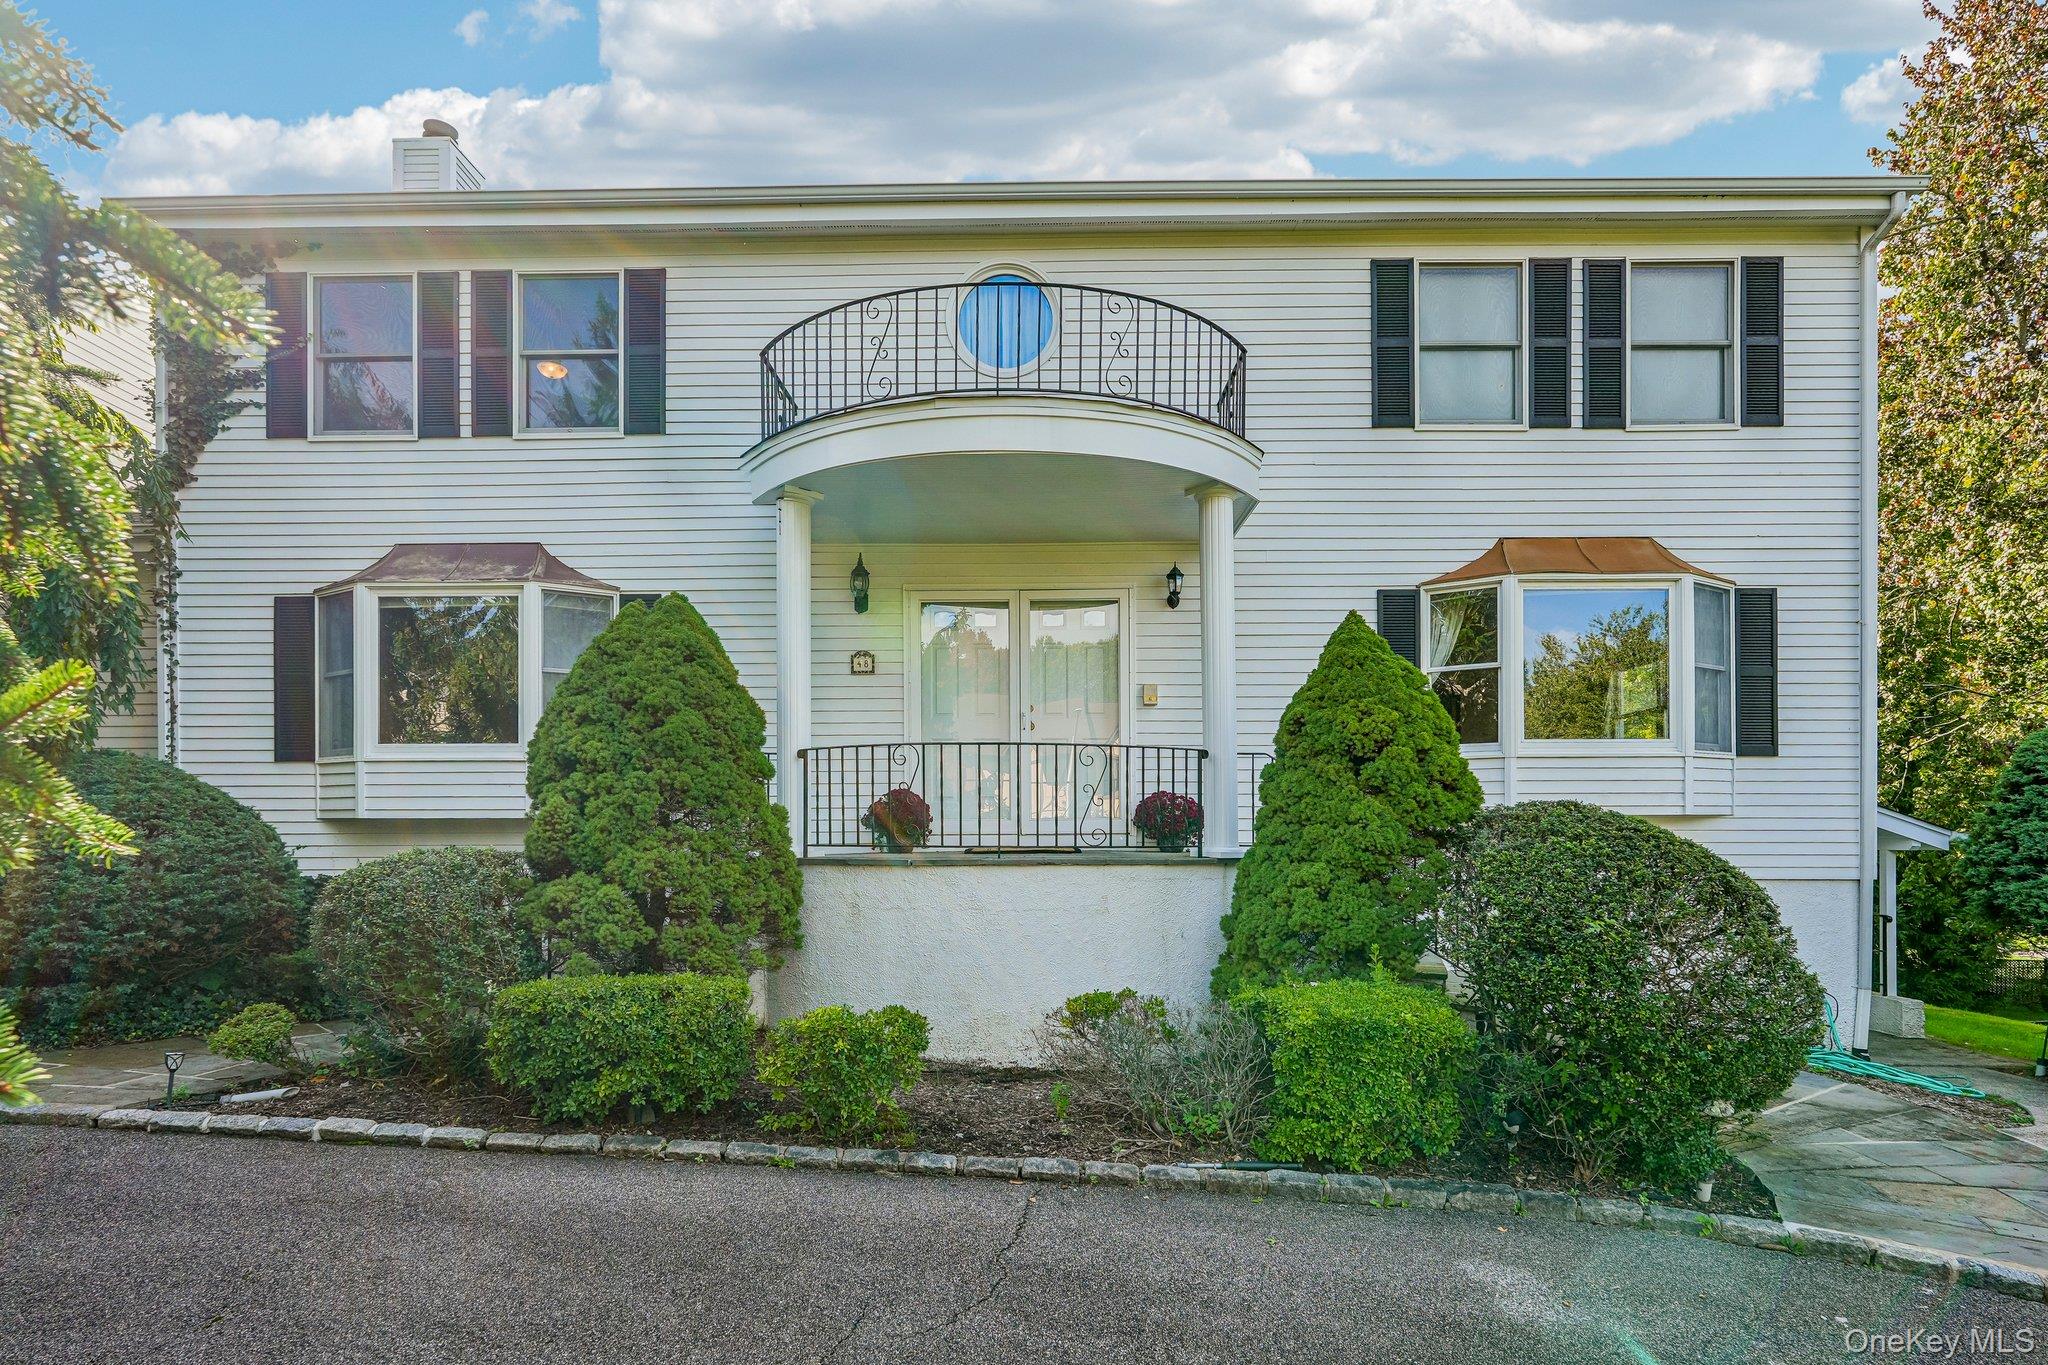
White two-story house with a curved entrance balcony, round window, and landscaped front garden.
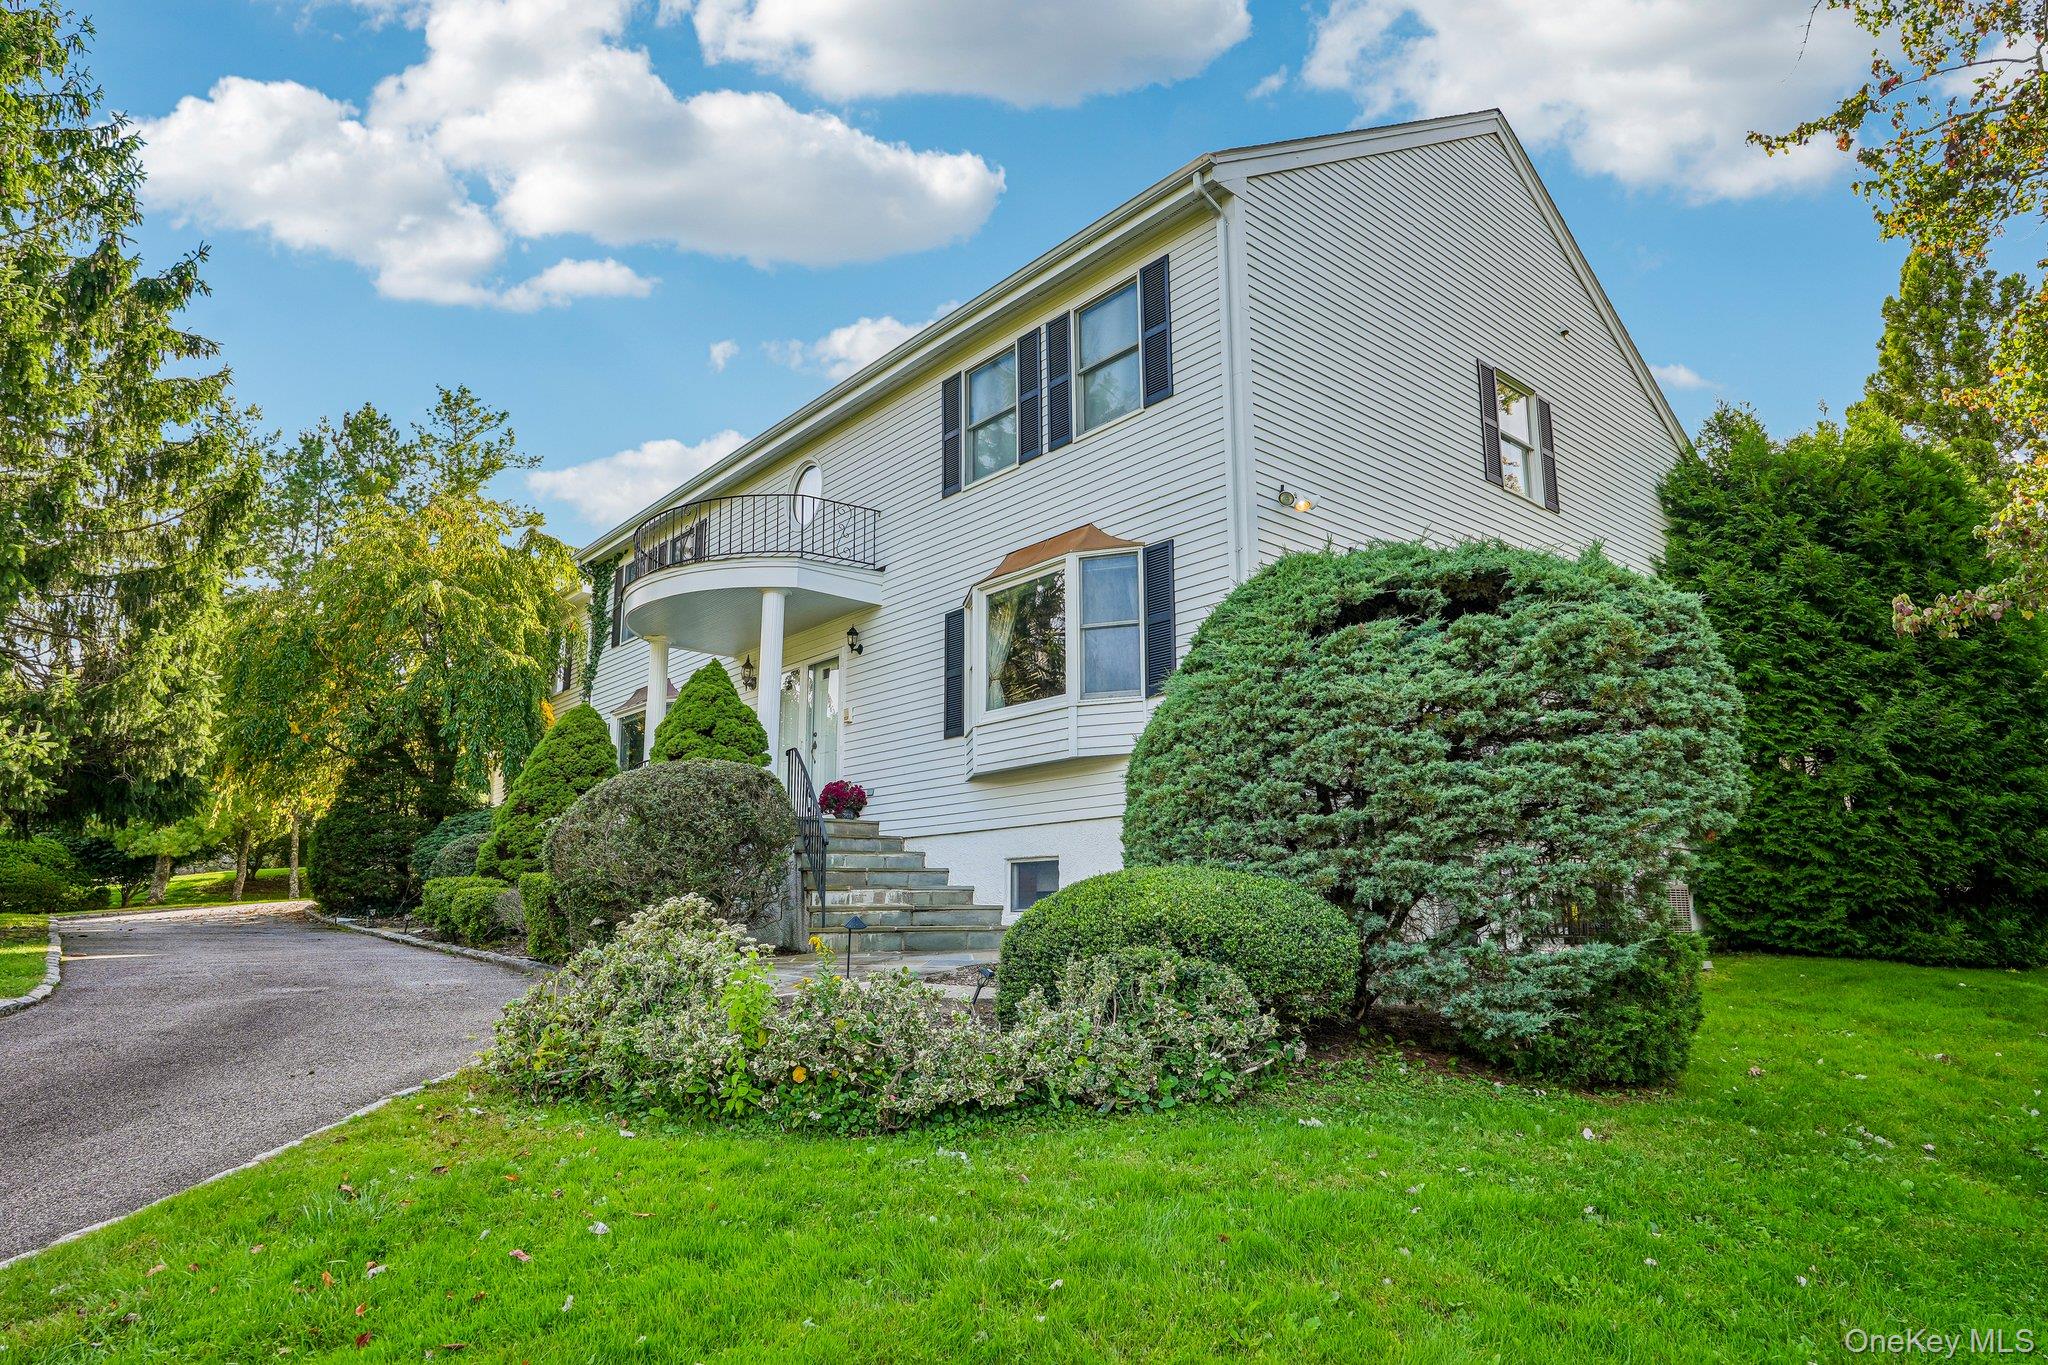
White two-story house with a curved balcony, stone steps, and landscaped shrubs.
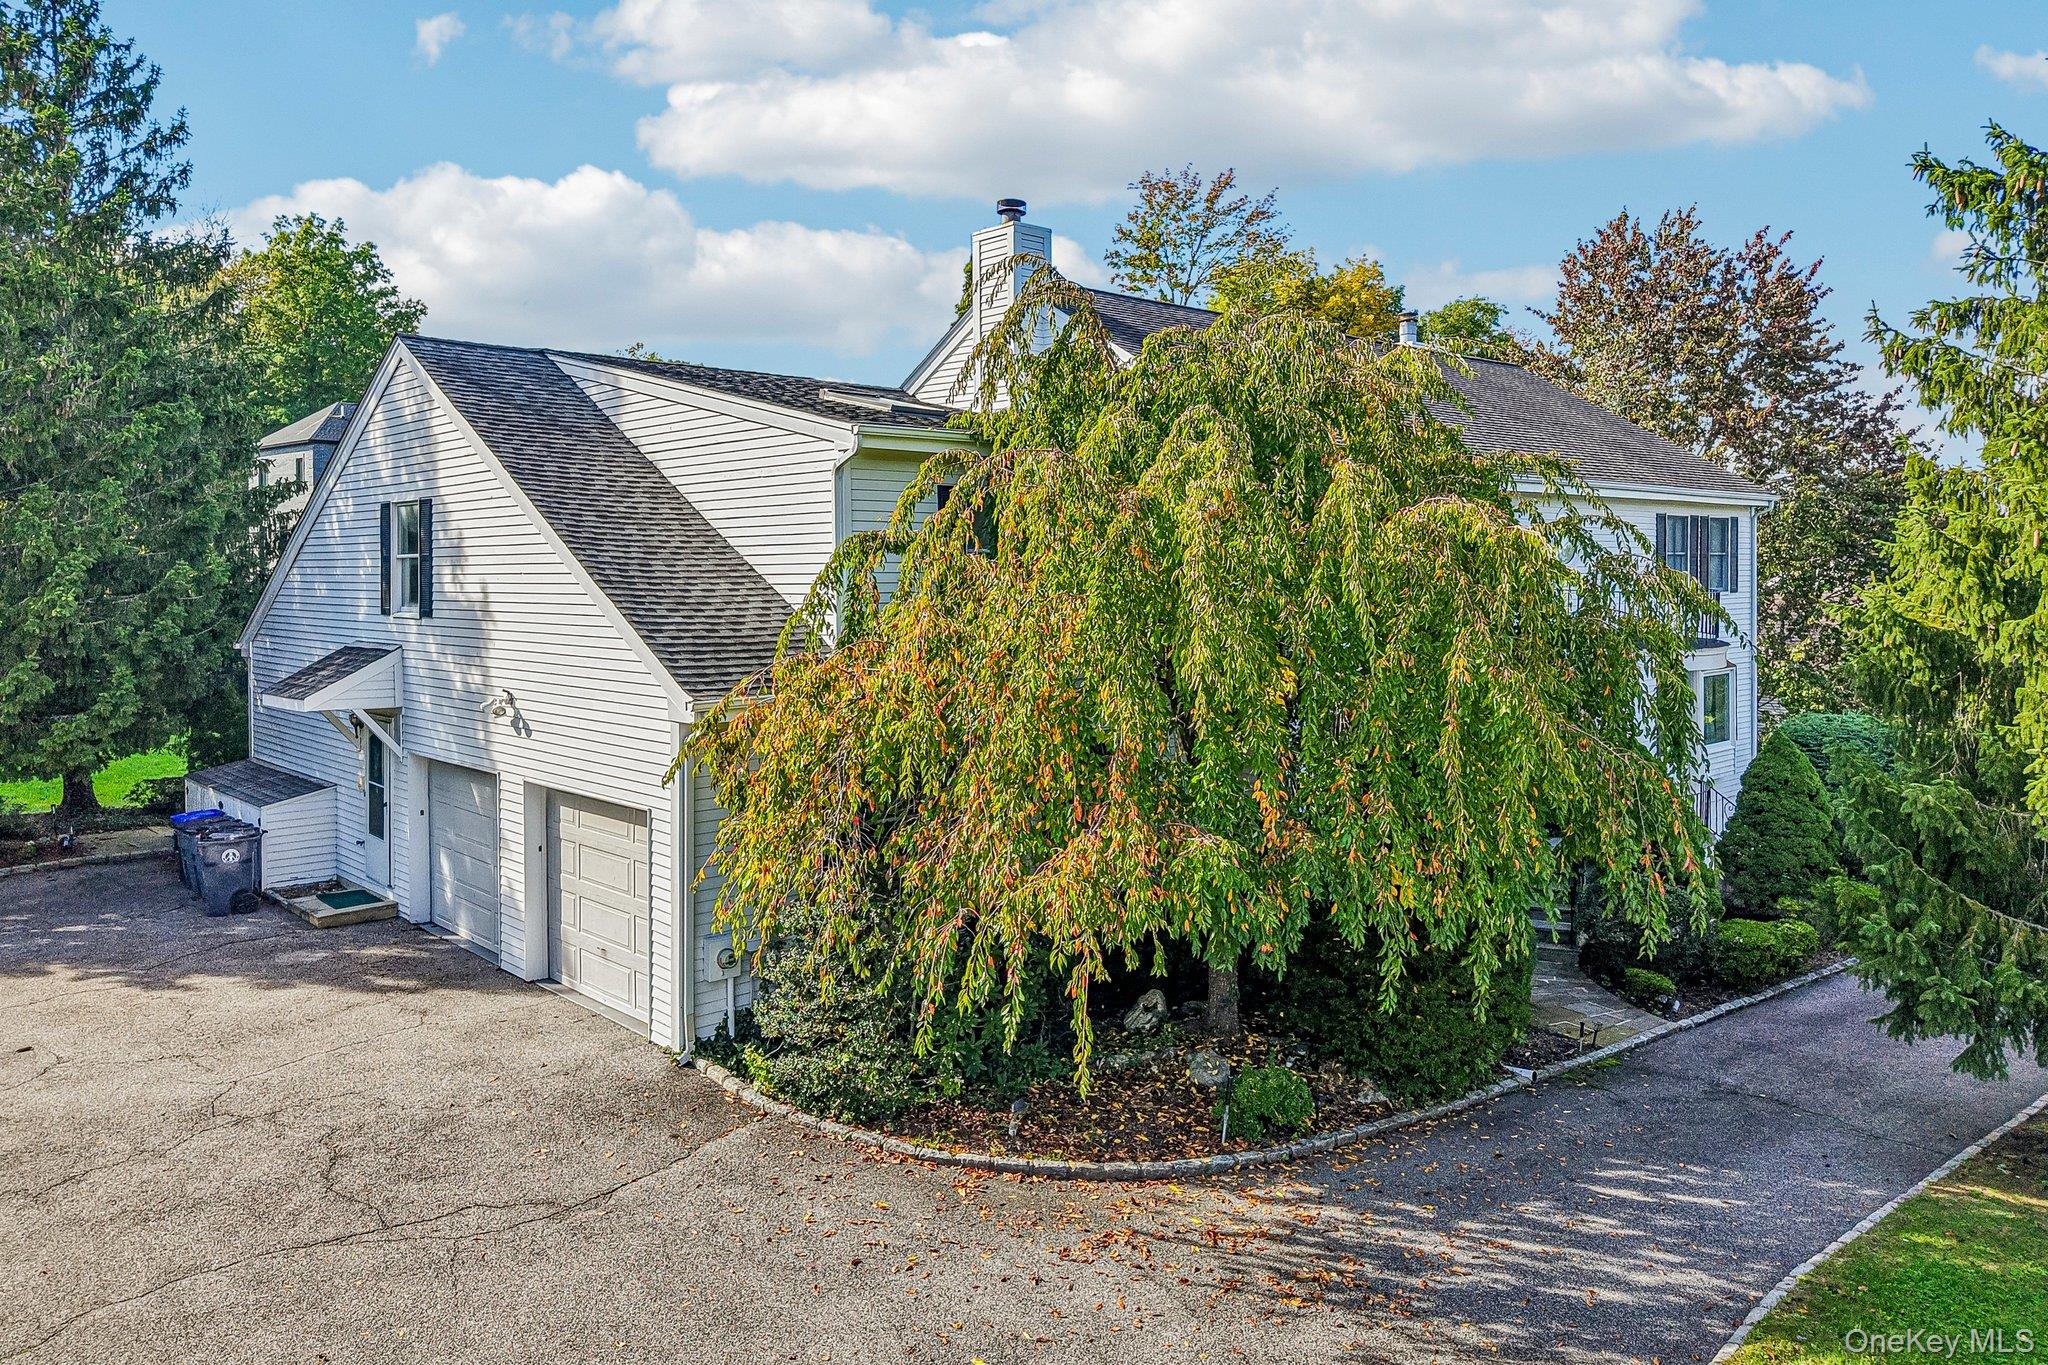
White two-story house with an attached garage, partly screened by a large tree.
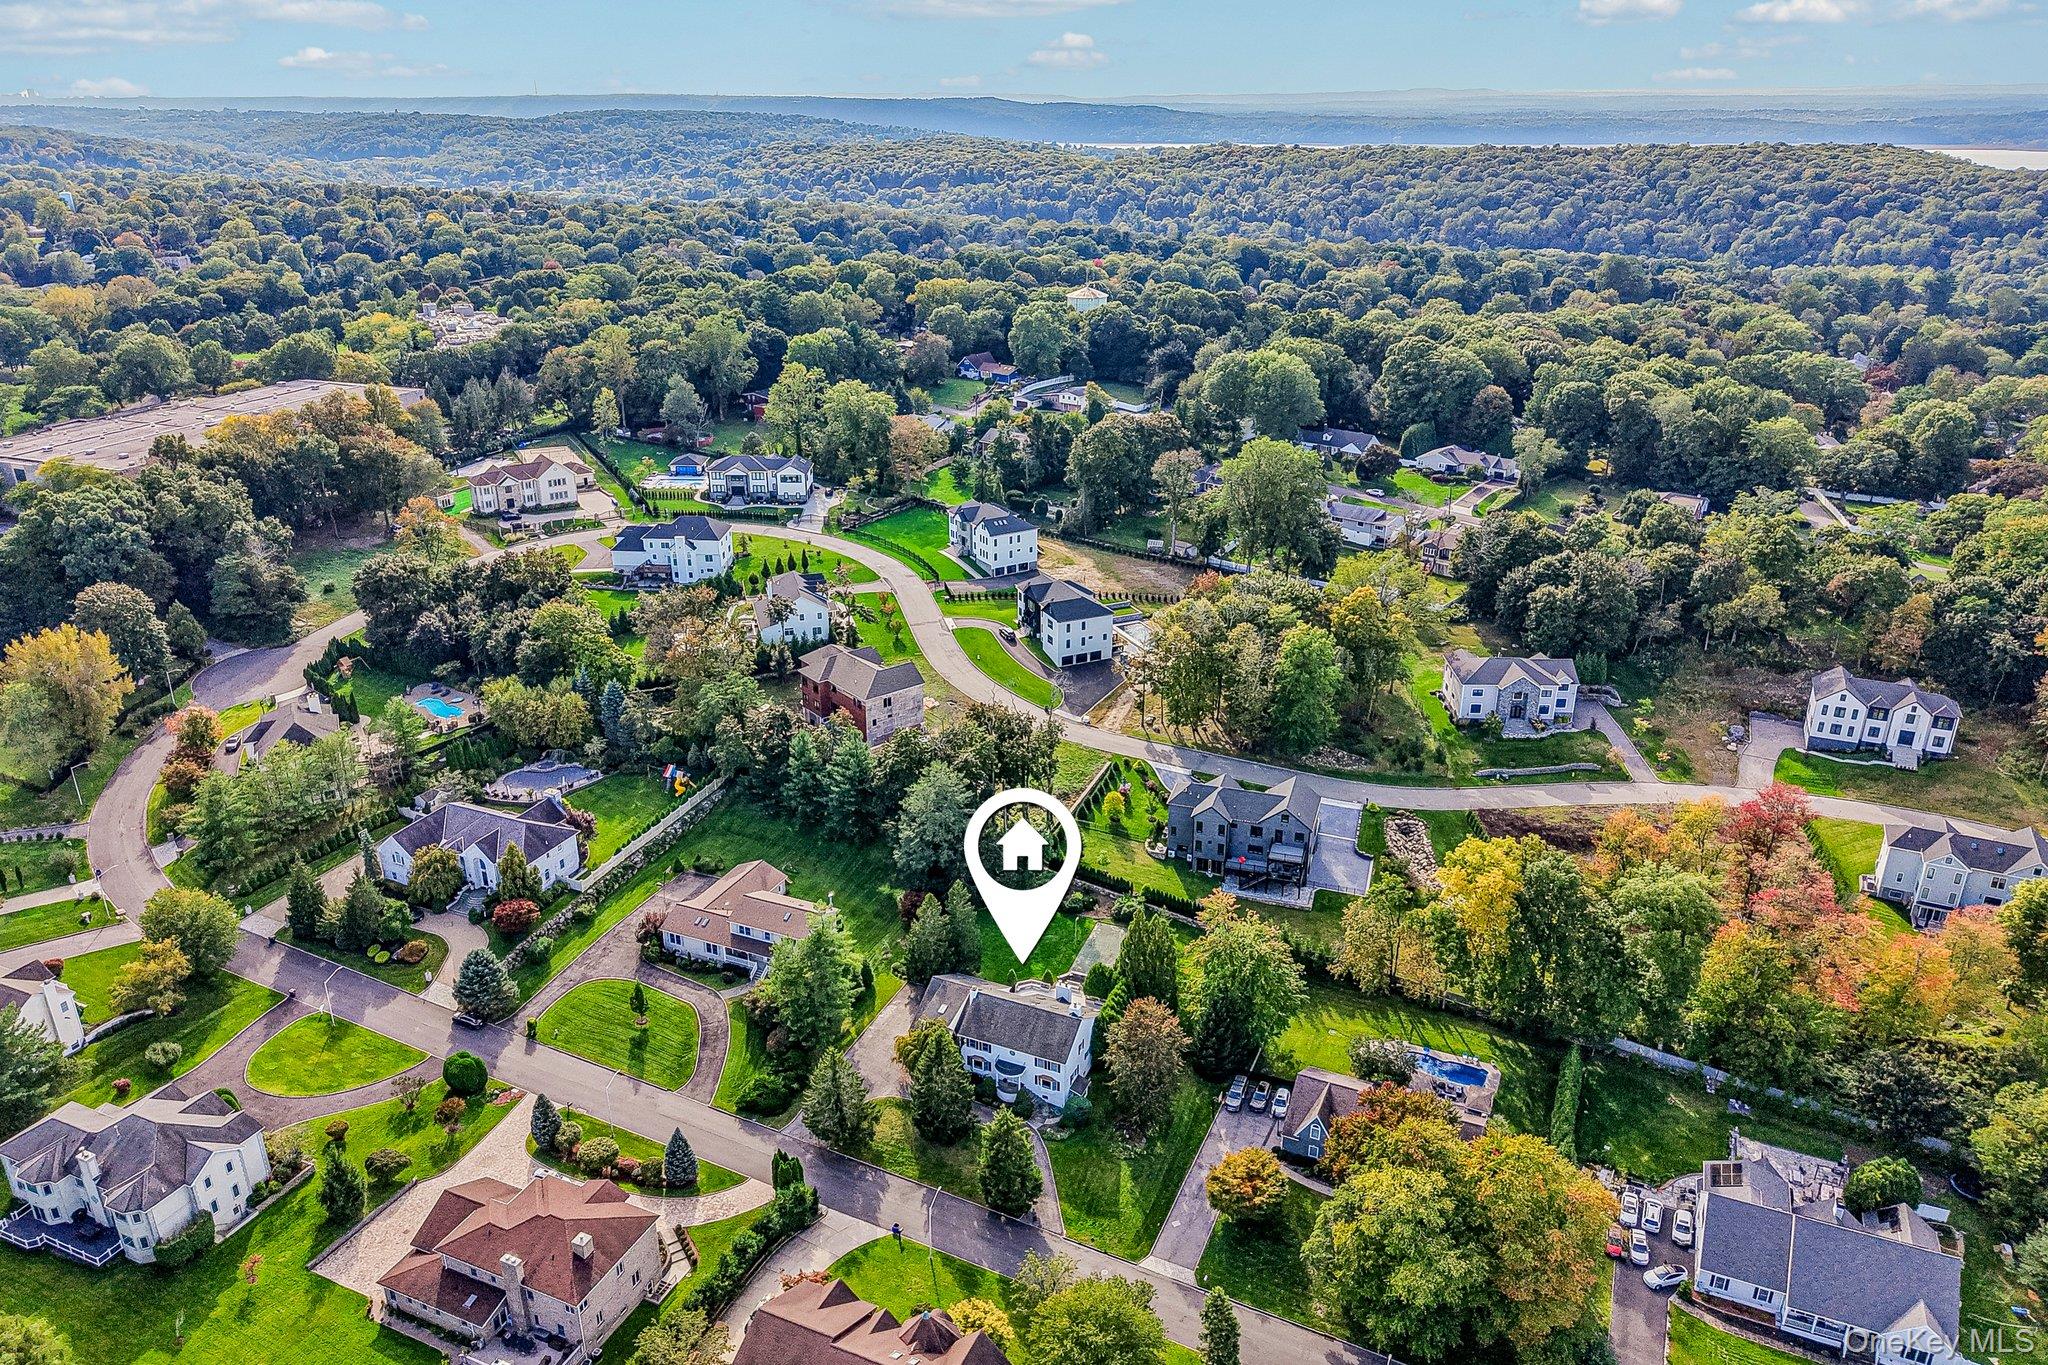
Aerial view of a leafy neighborhood with a home marker over the featured property.
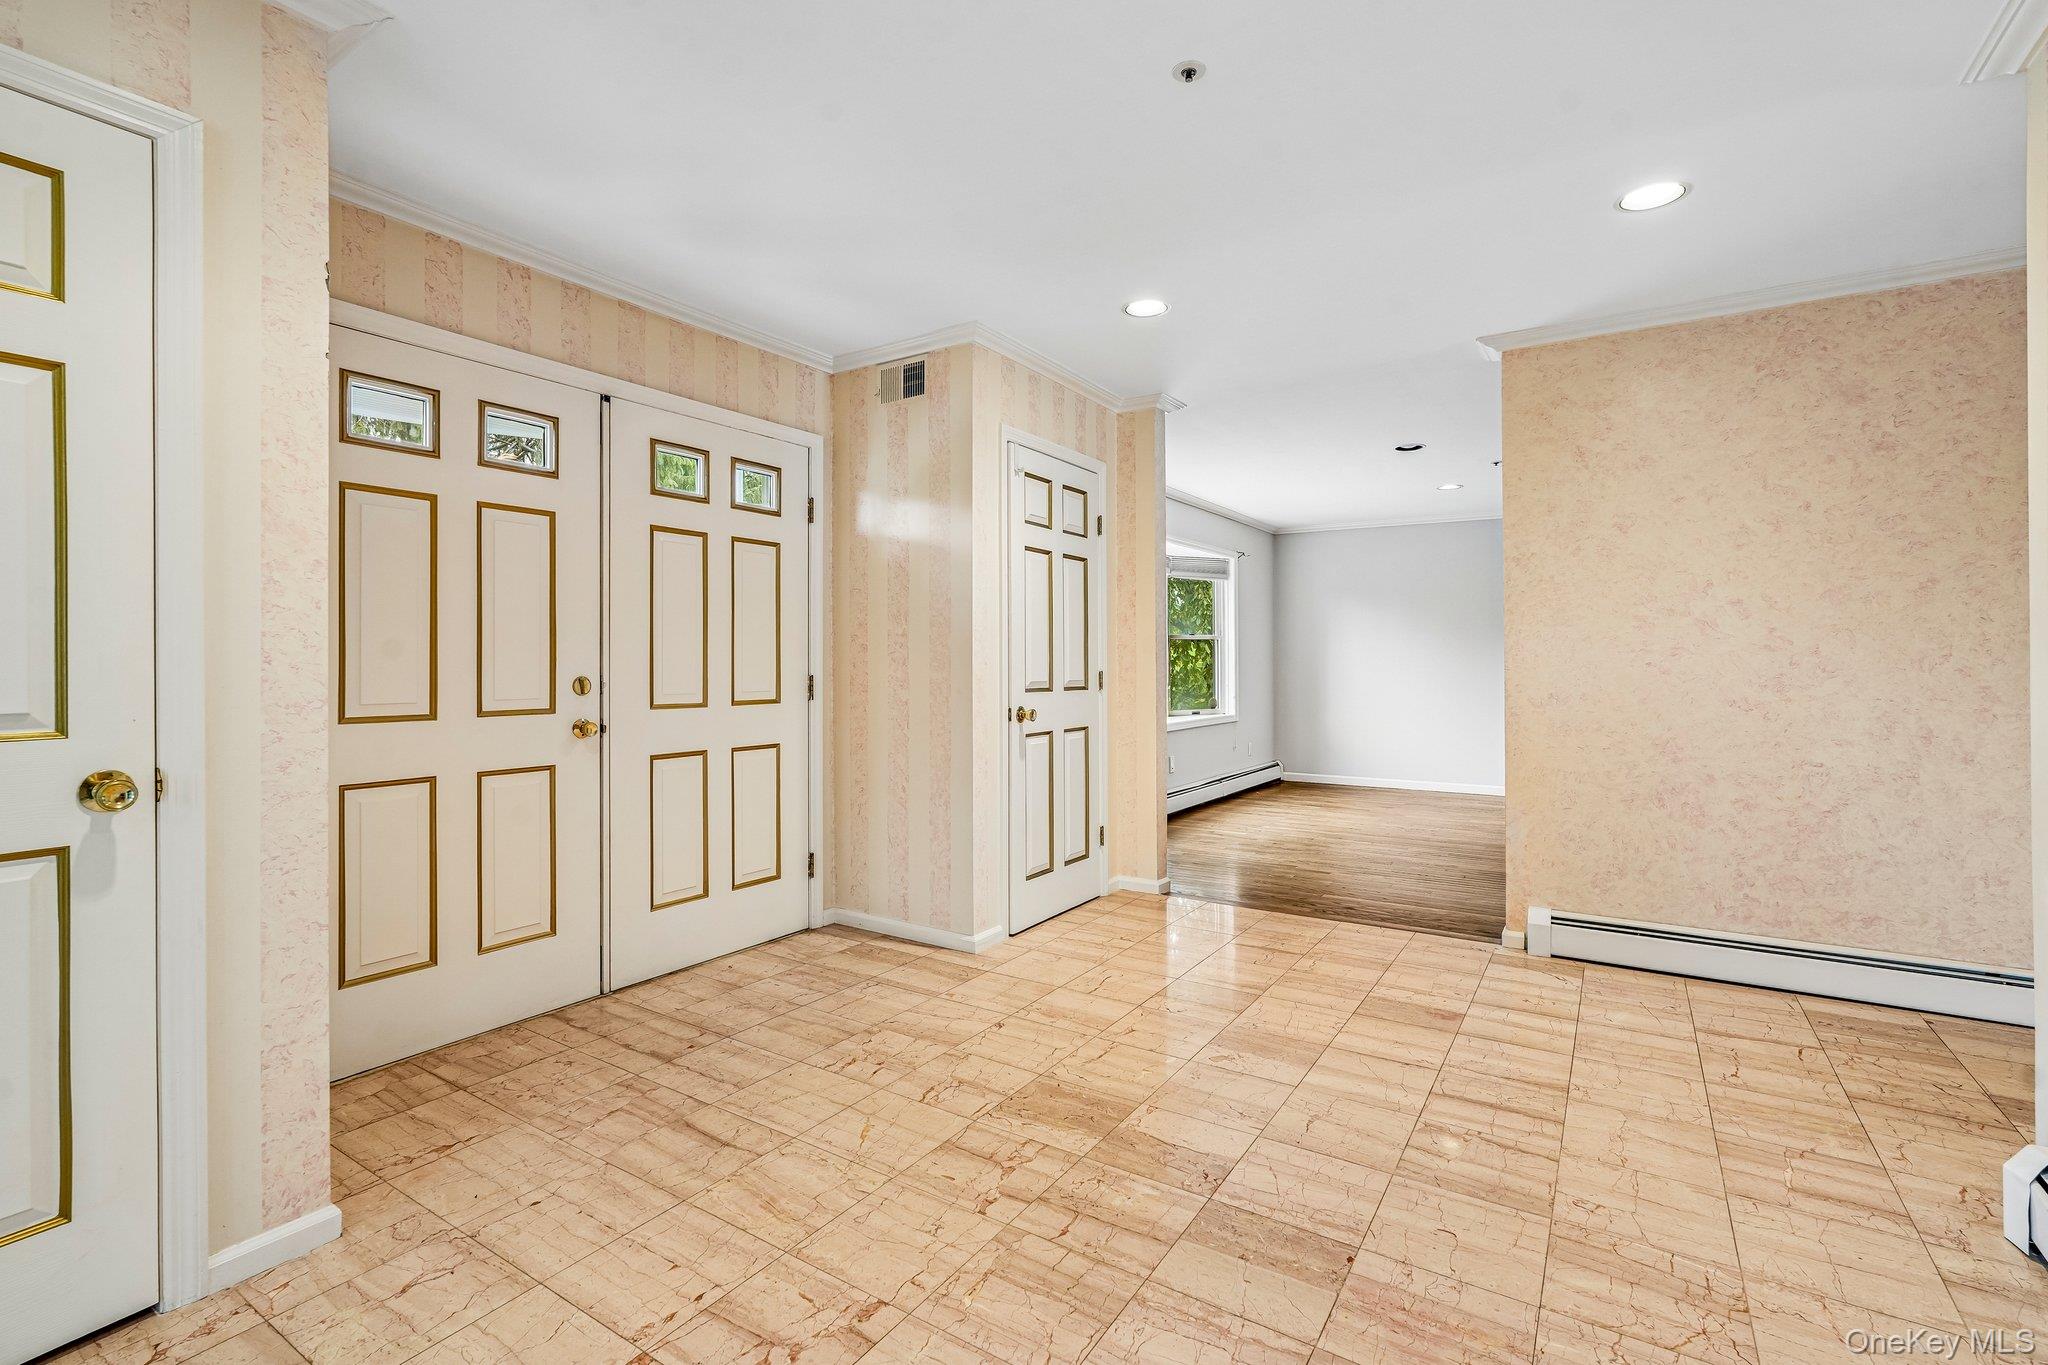
Empty foyer with patterned tile floors and cream double entry doors with brass trim.
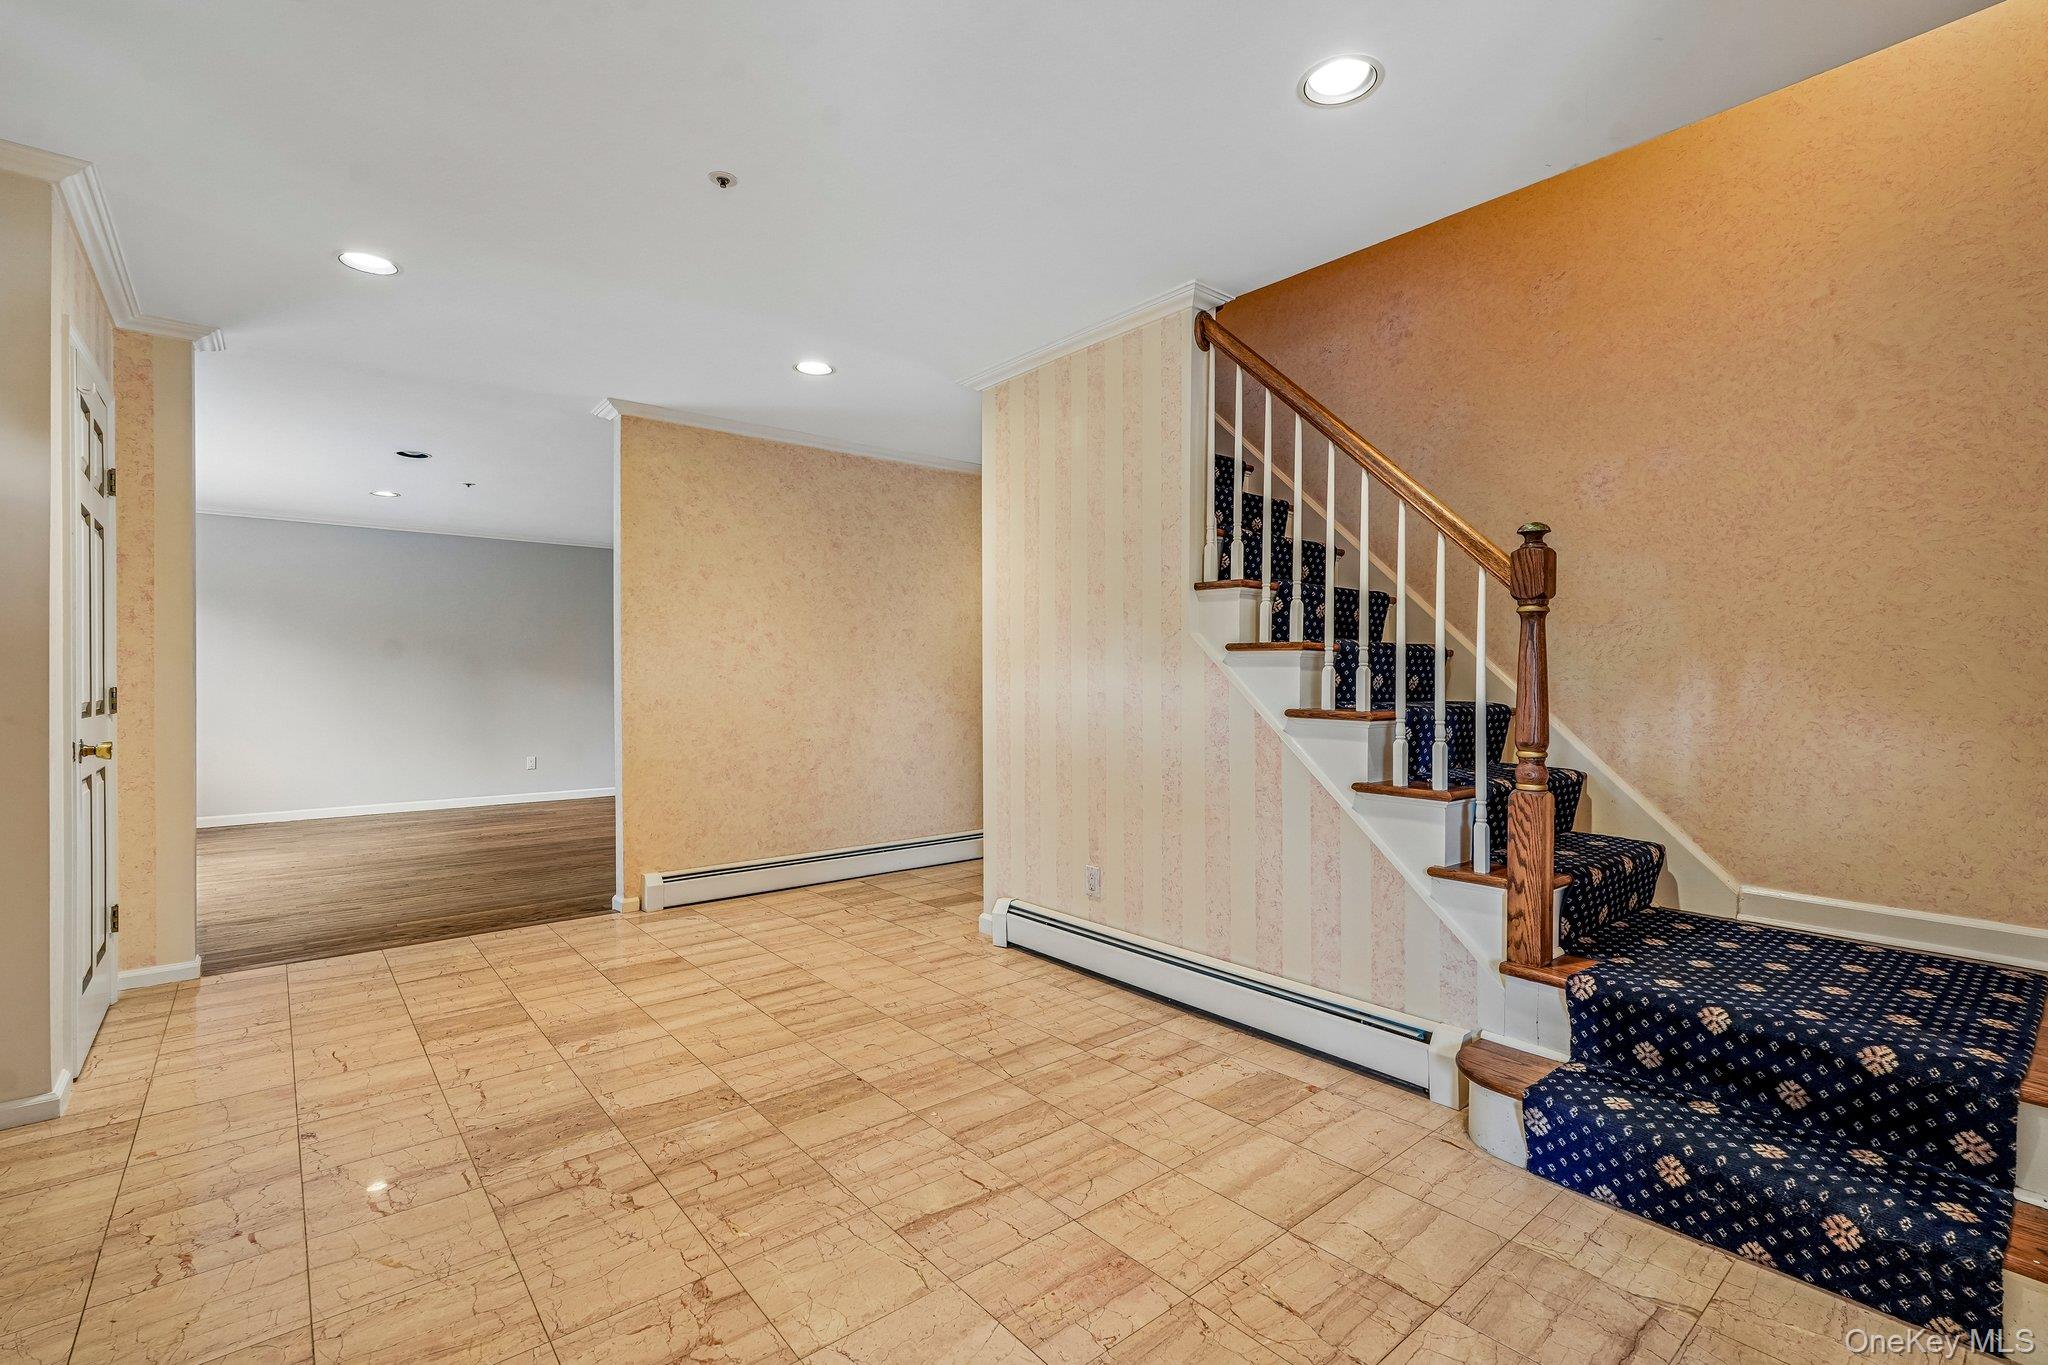
Entry hall with beige tile floors and a carpeted staircase with a wooden banister.
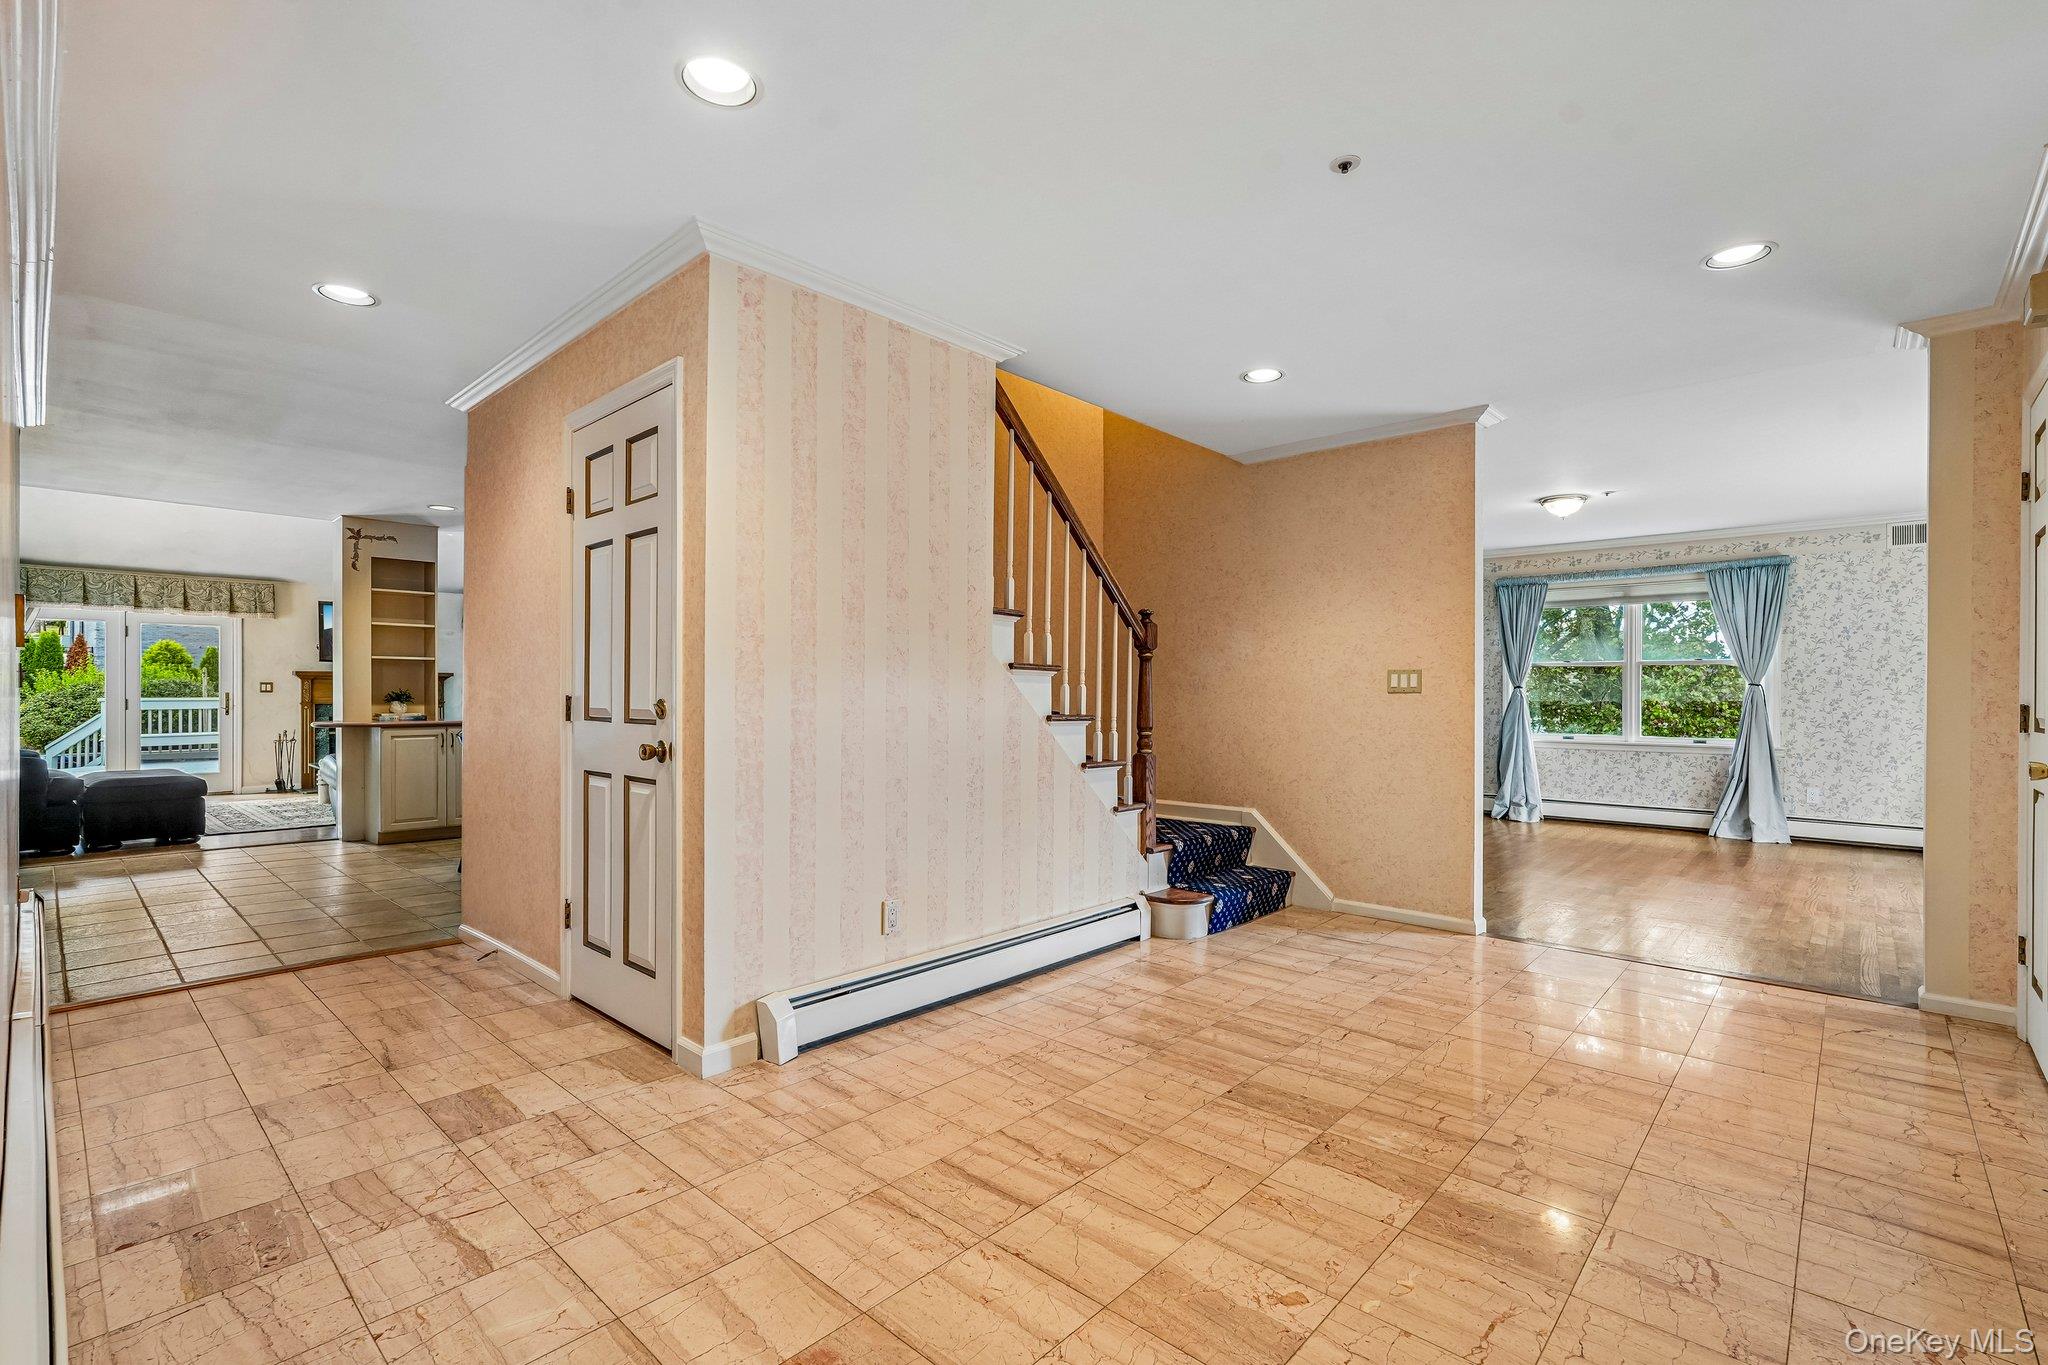
Foyer with patterned tile flooring, a carpeted staircase, and adjoining rooms.
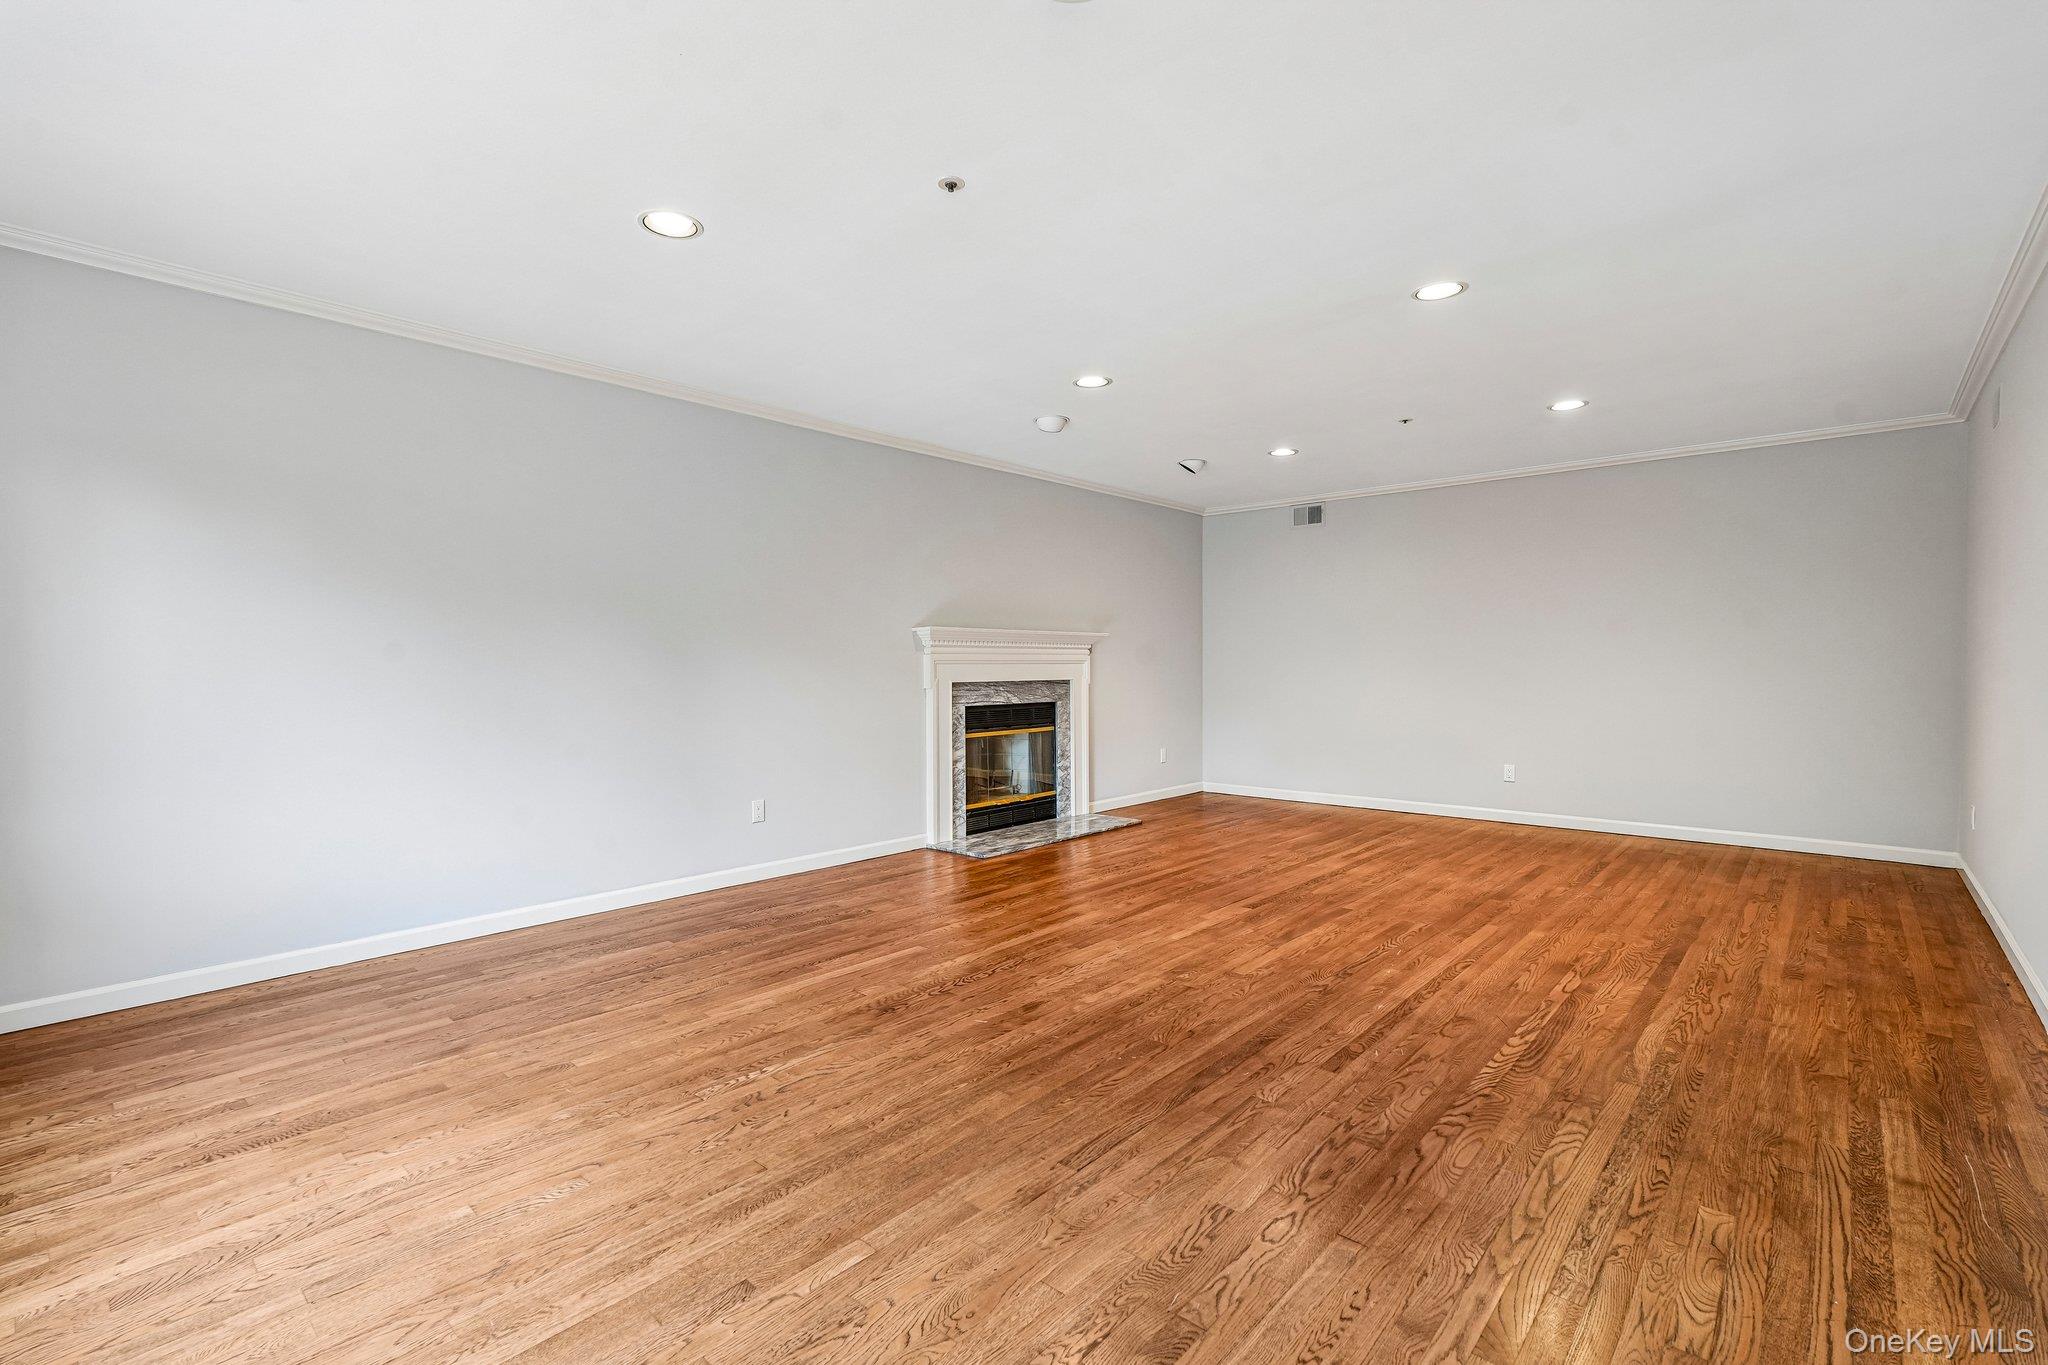
Vacant living room with hardwood floors and a white-trimmed fireplace.
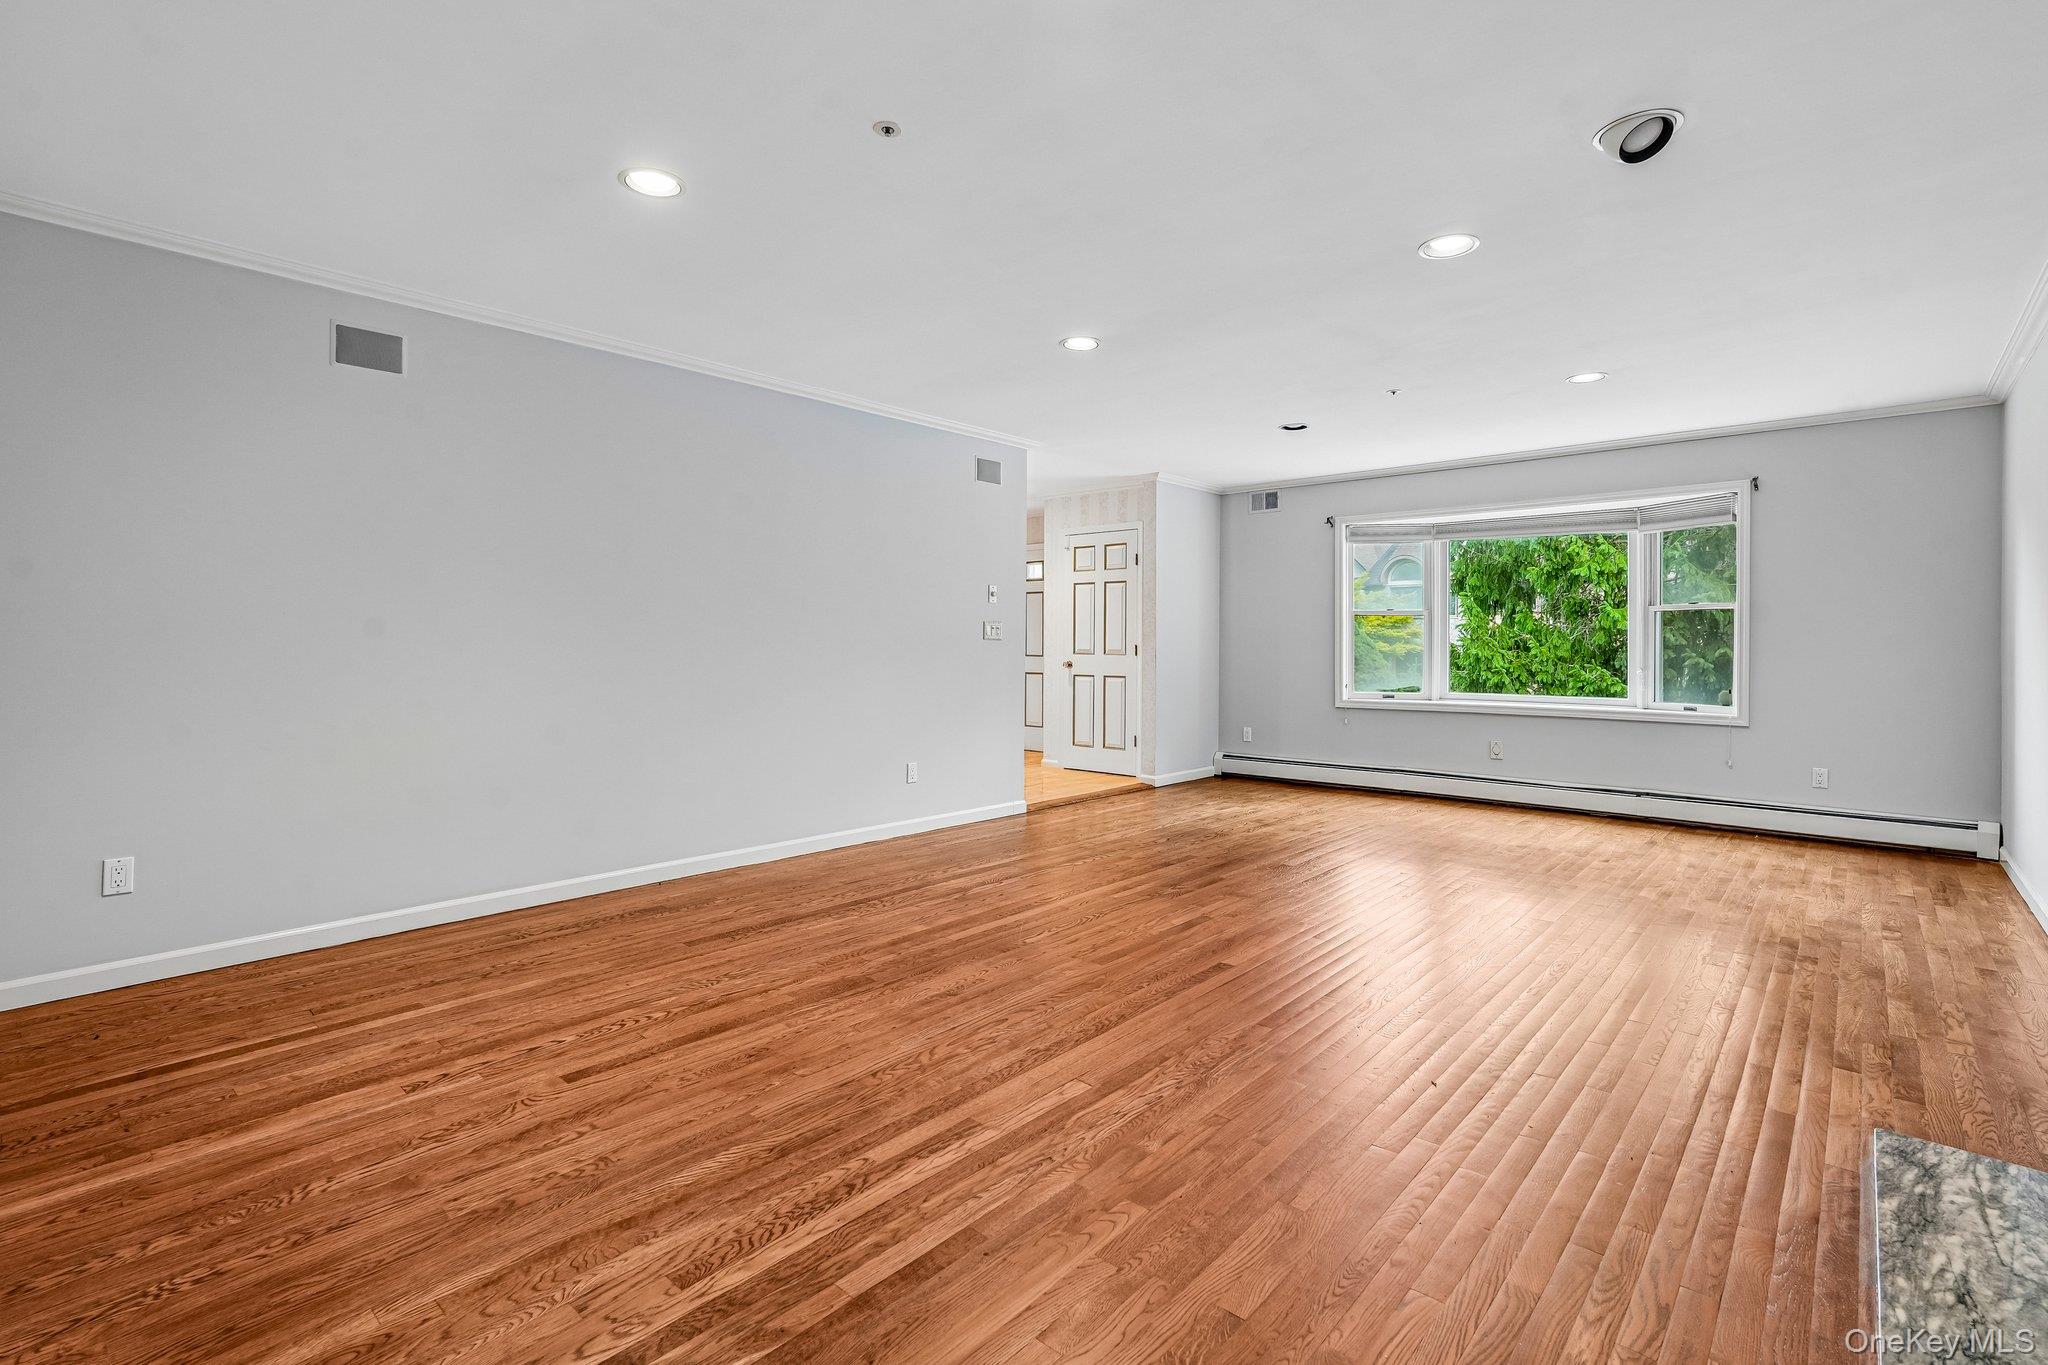
Empty living room with polished hardwood floors, gray walls, and a wide window overlooking greenery.
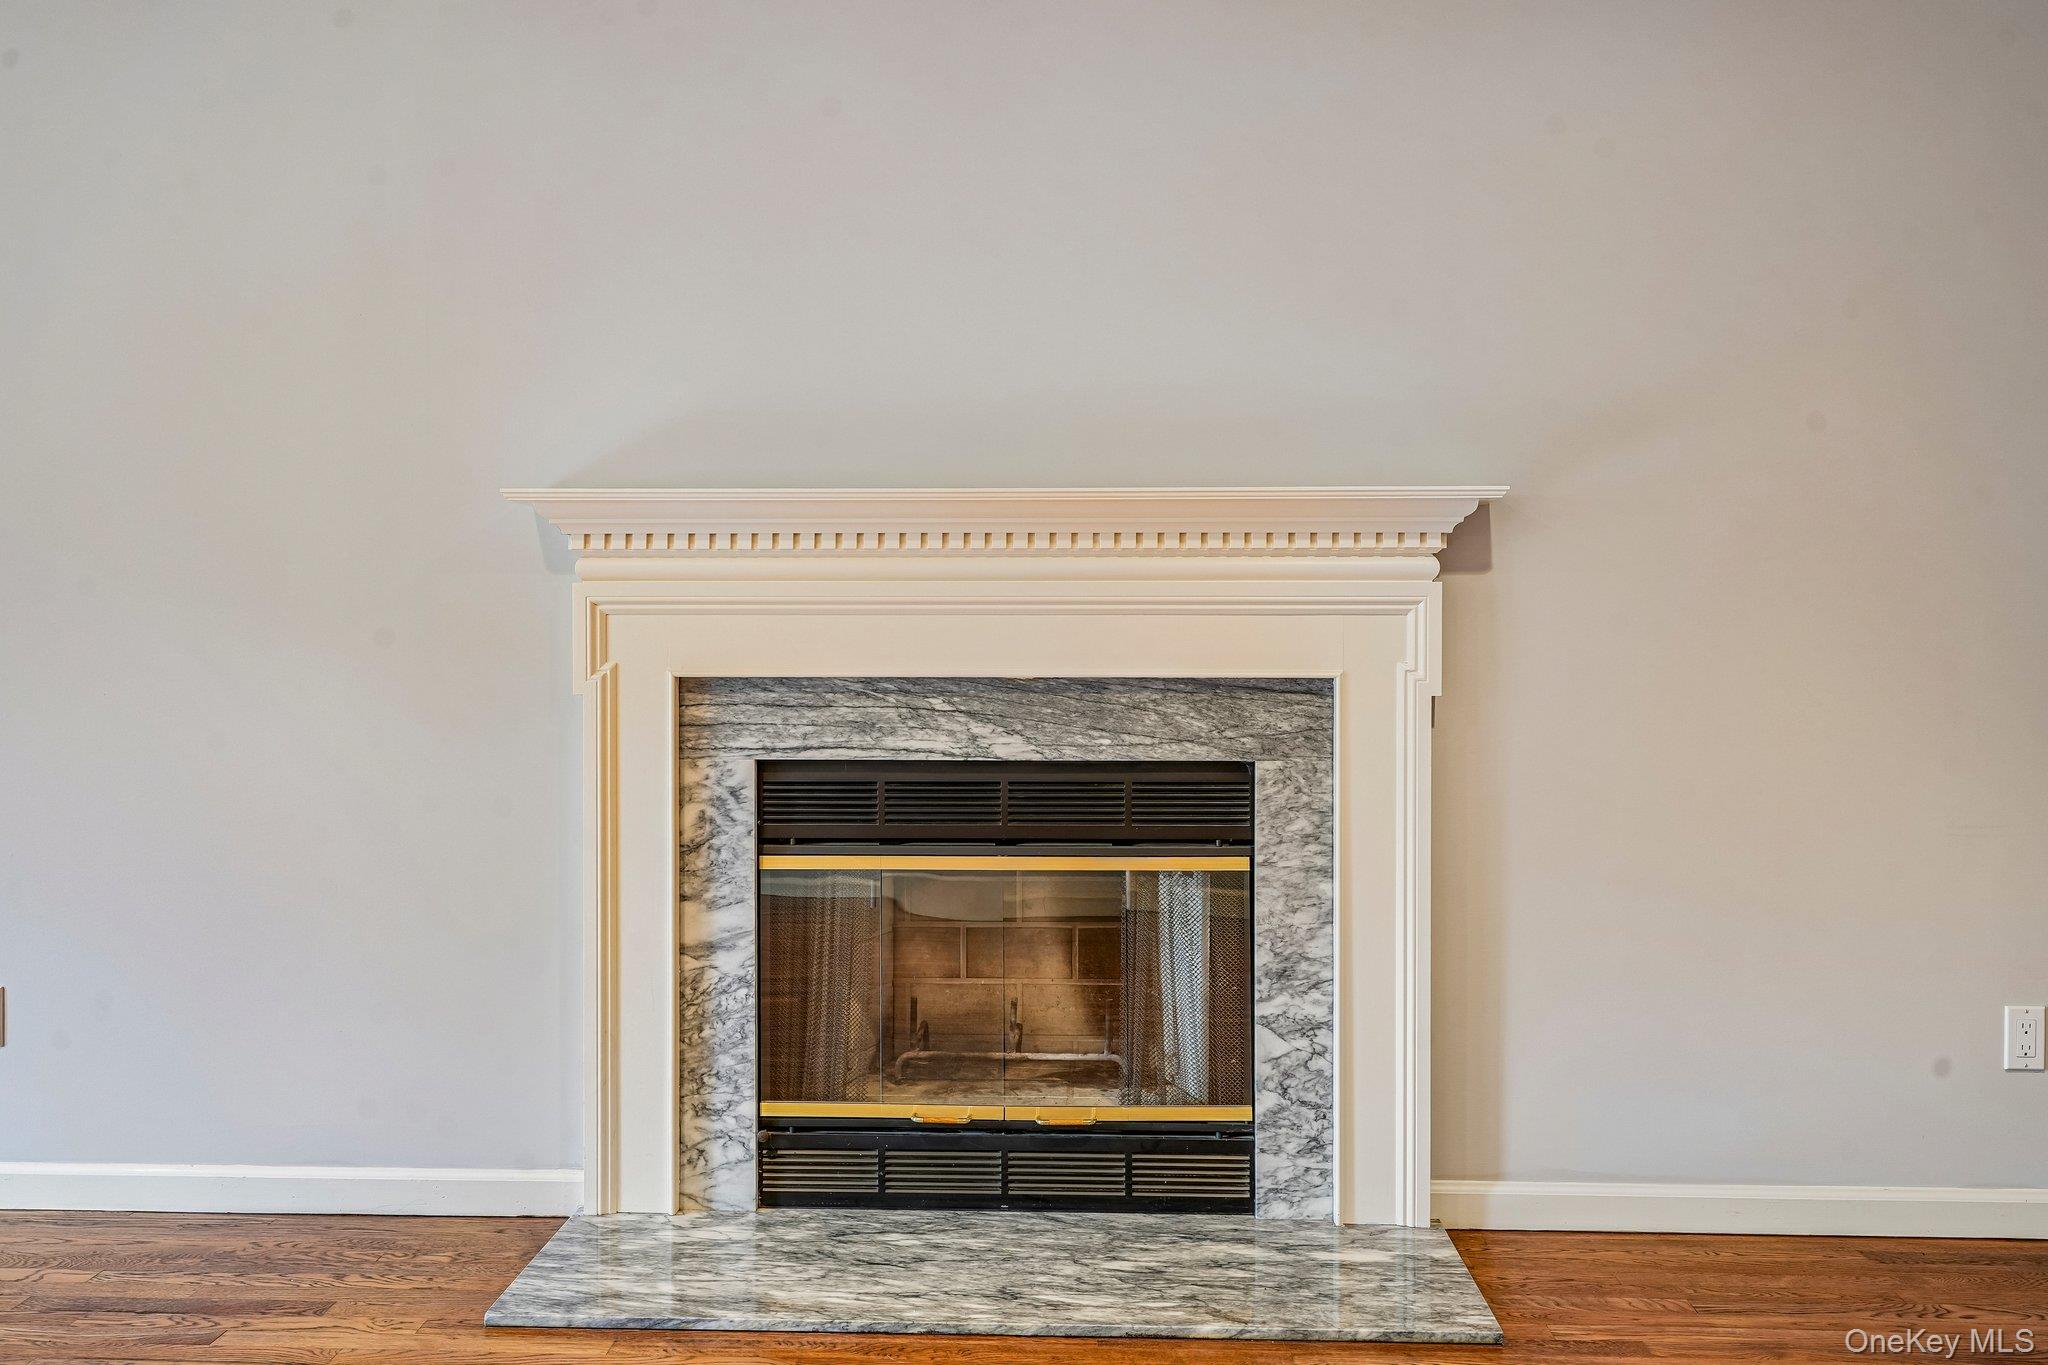
Fireplace with an ornate white mantel, marble surround, and brass trim.
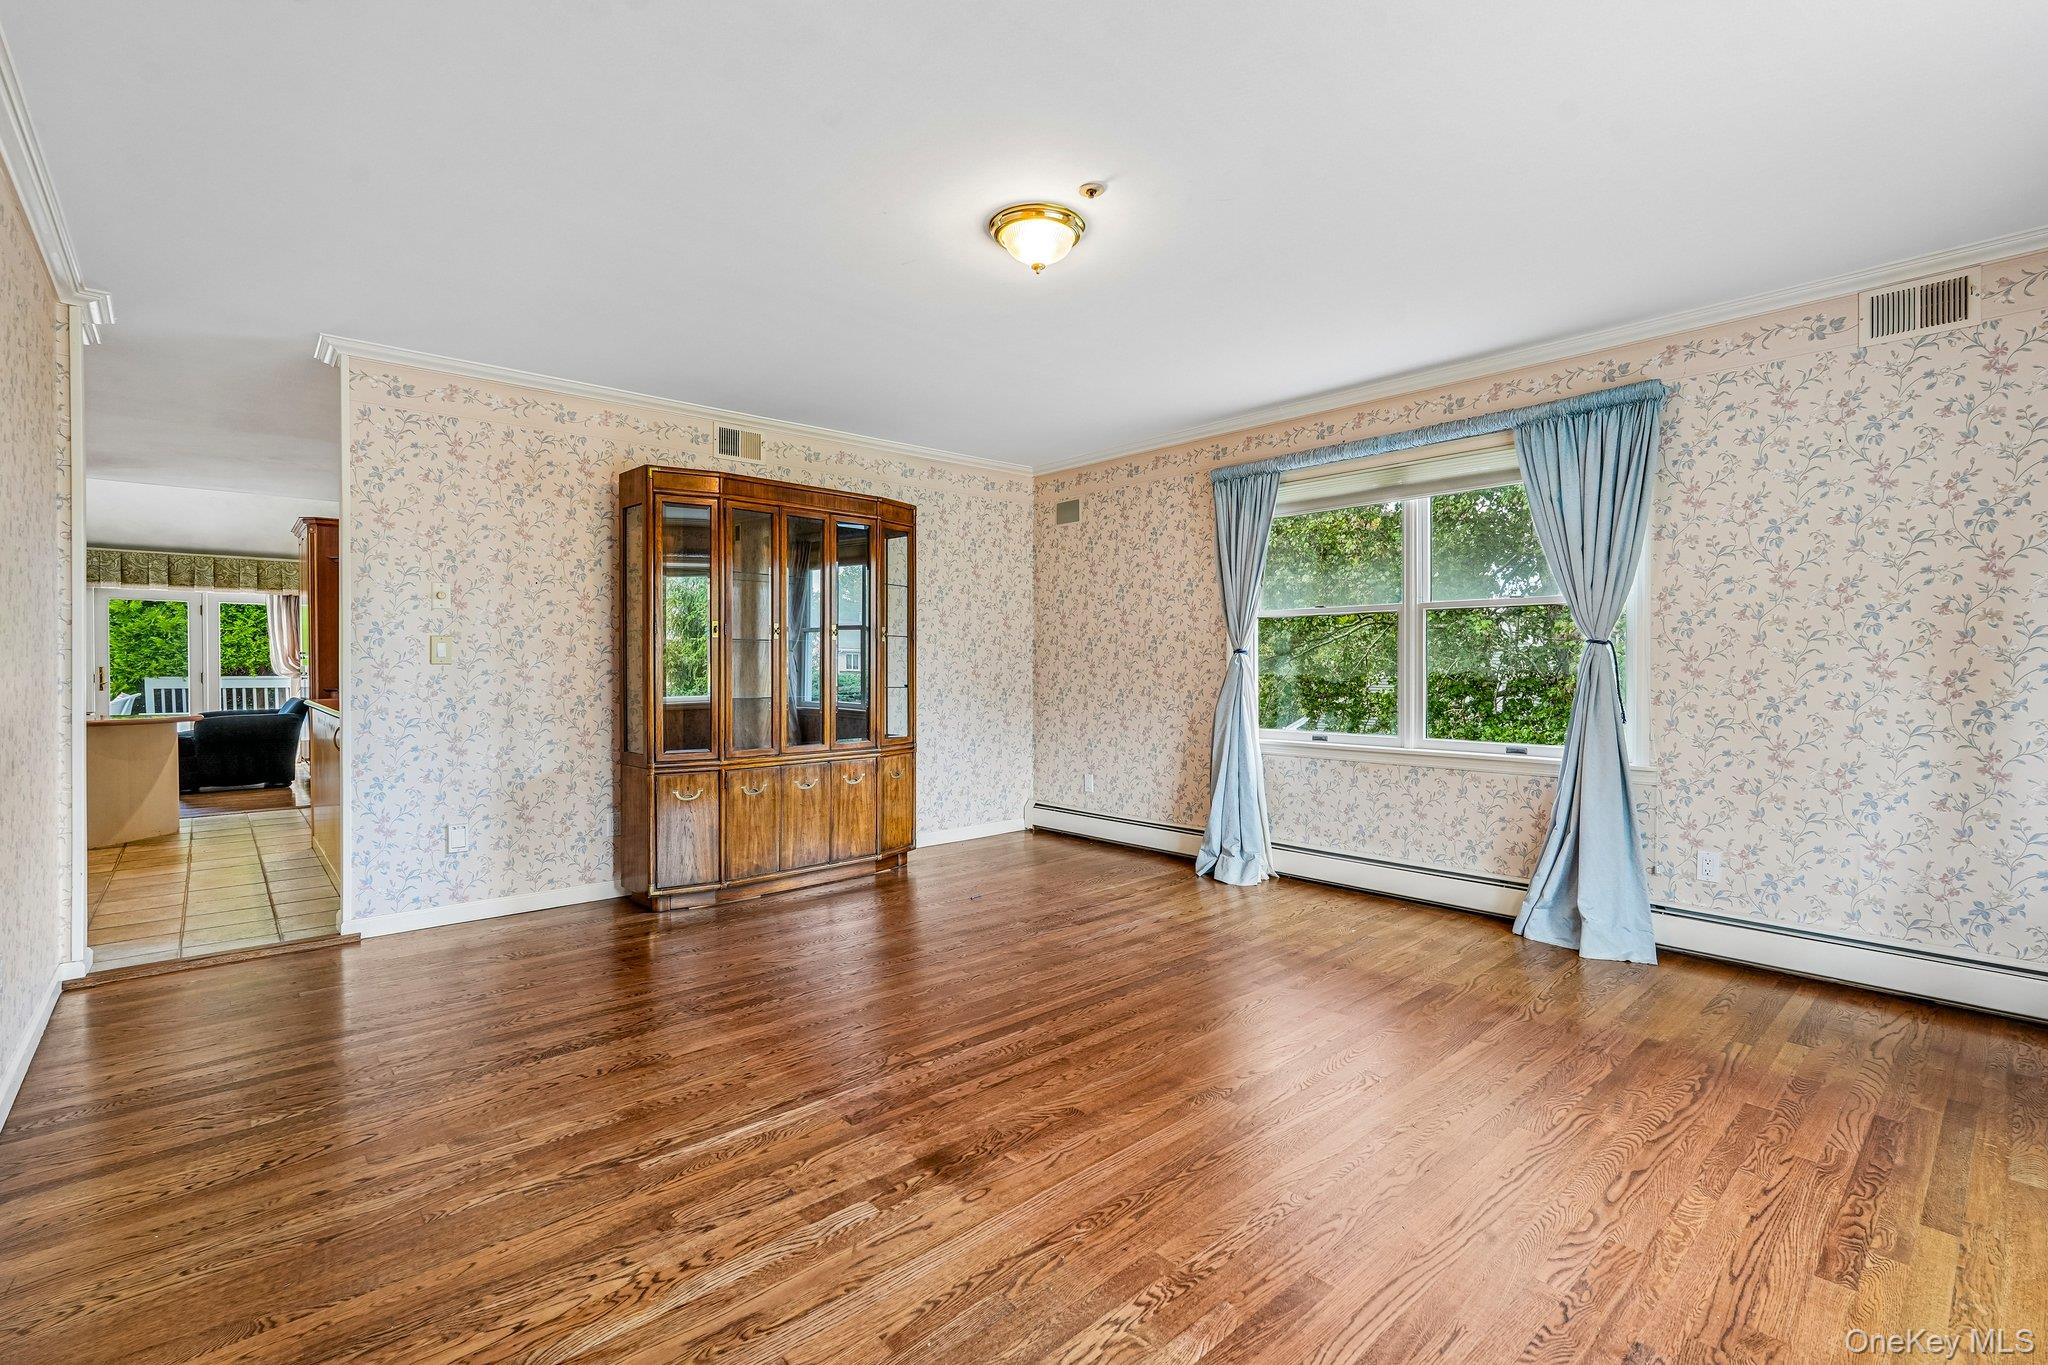
Room with floral wallpaper, hardwood floors, a glass-front cabinet, and blue curtains beside a large window.
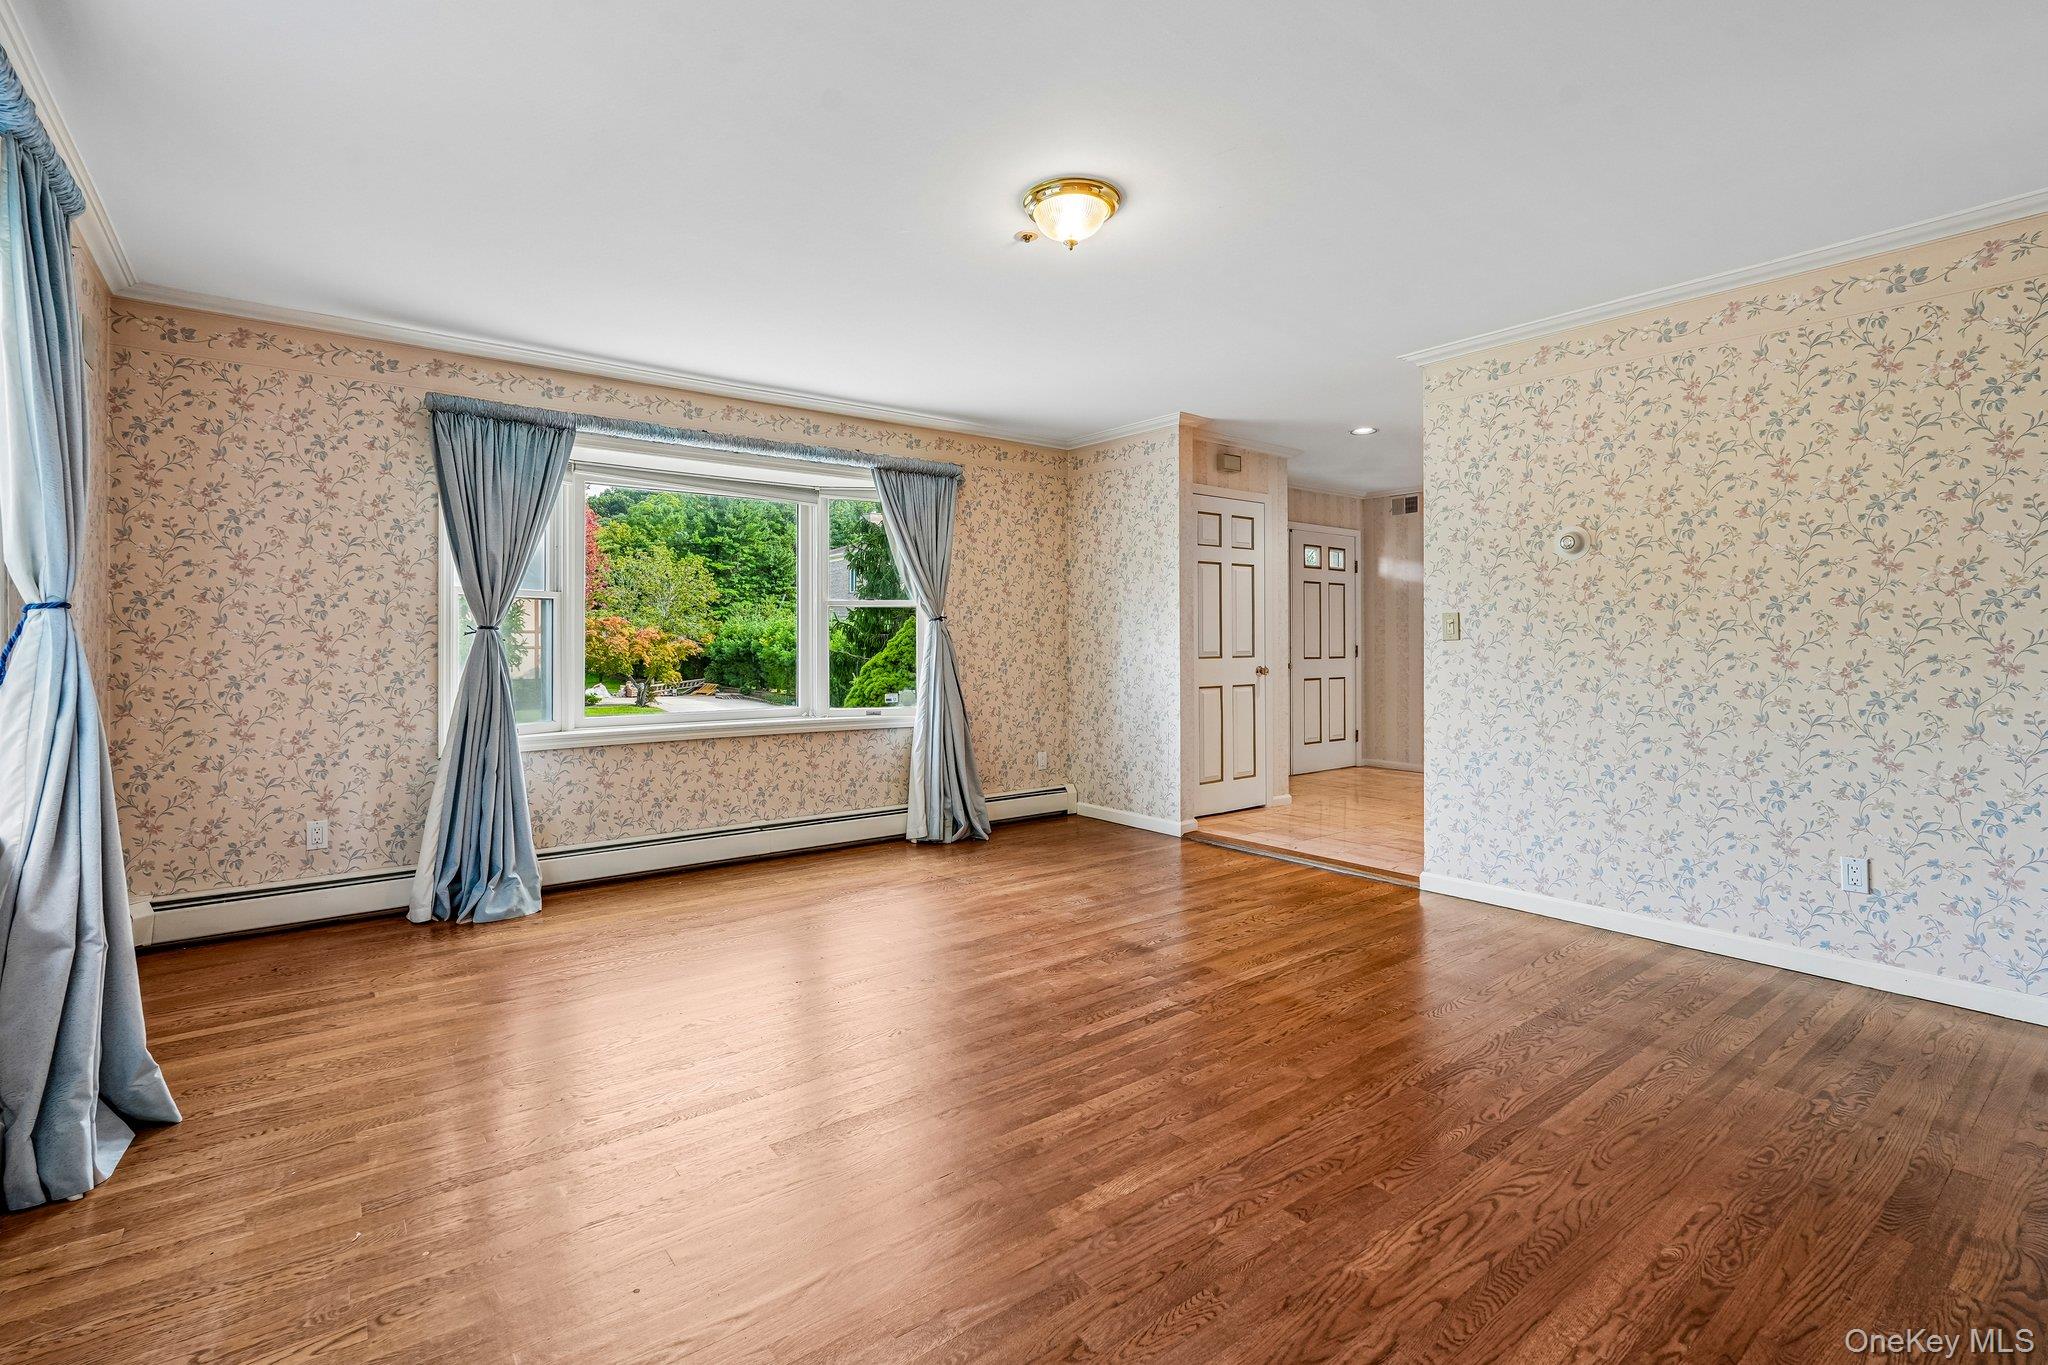
Empty room with hardwood floors, floral wallpaper, and blue curtains framing a wide window.
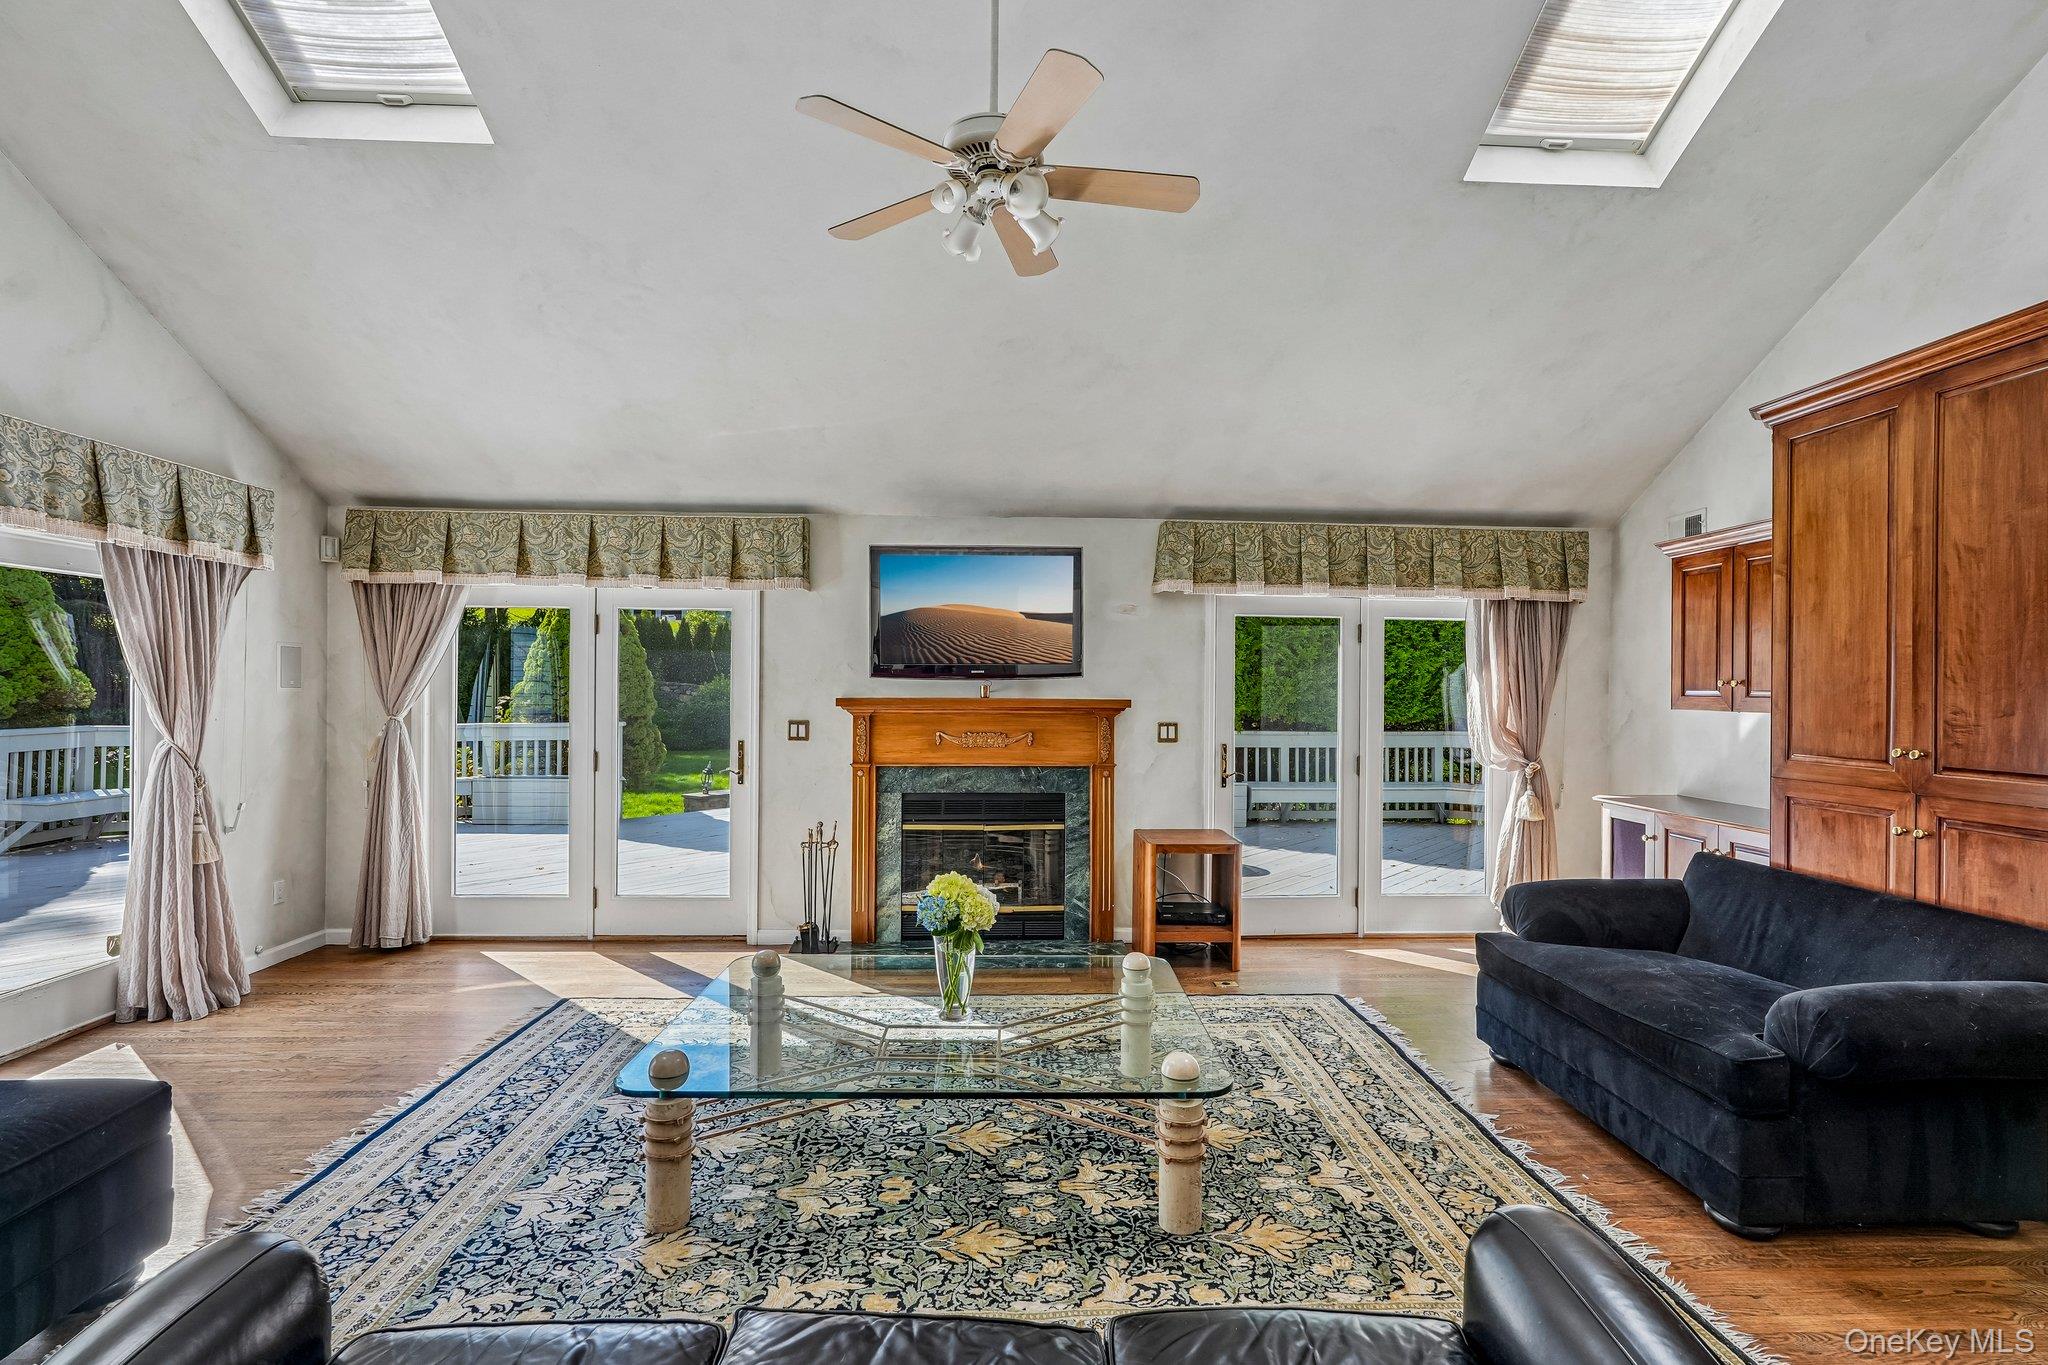
Living room with a vaulted ceiling, carved wood fireplace, and French doors opening to a deck.
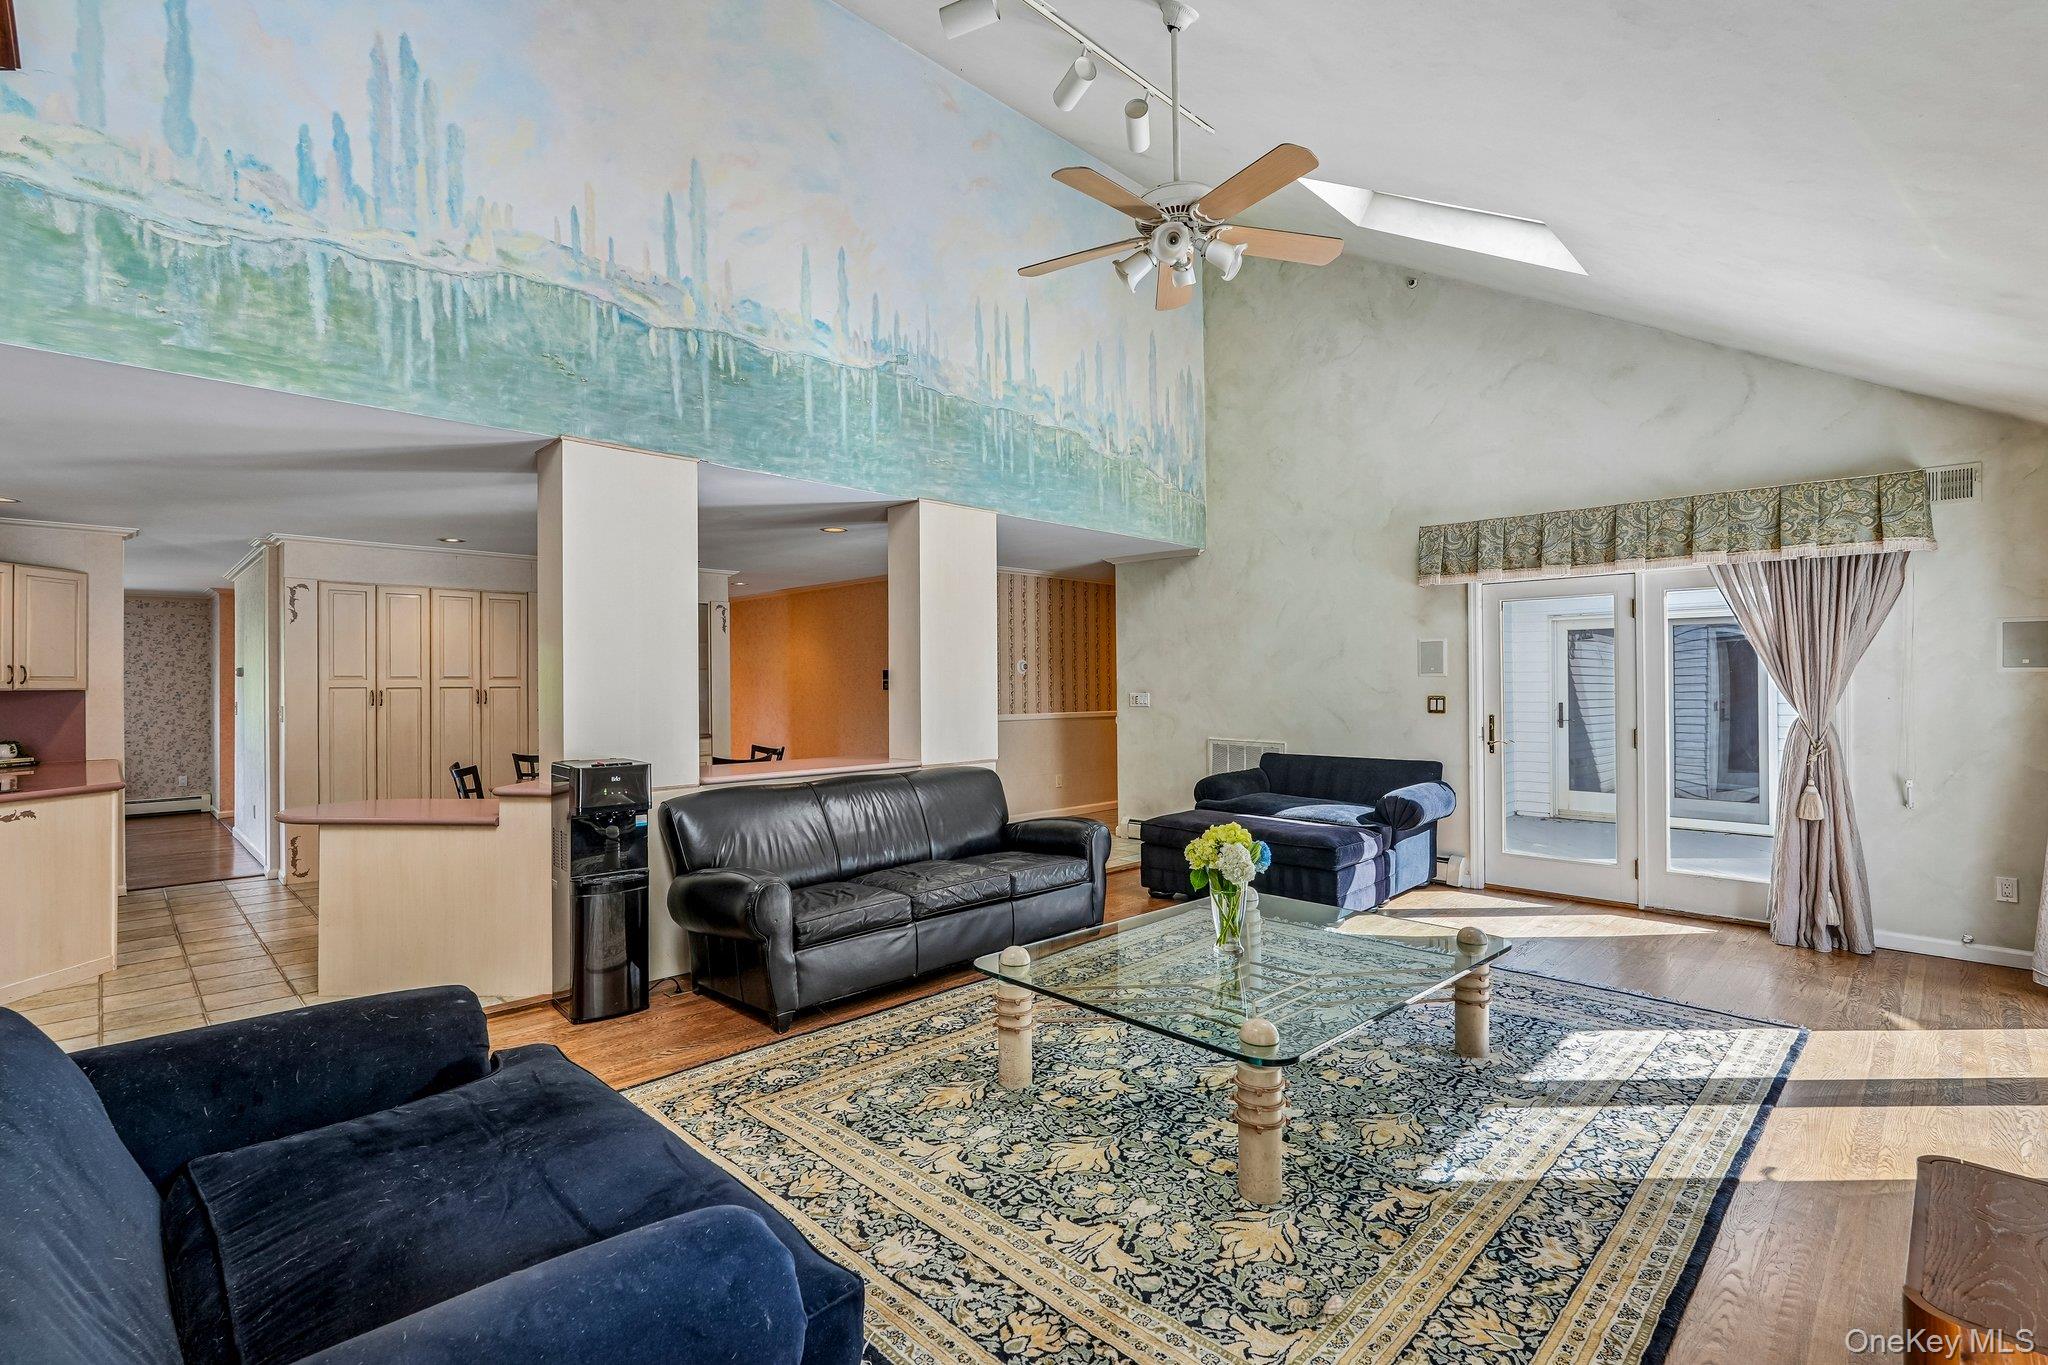
Living room with a vaulted mural-painted ceiling, skylight, and glass doors.
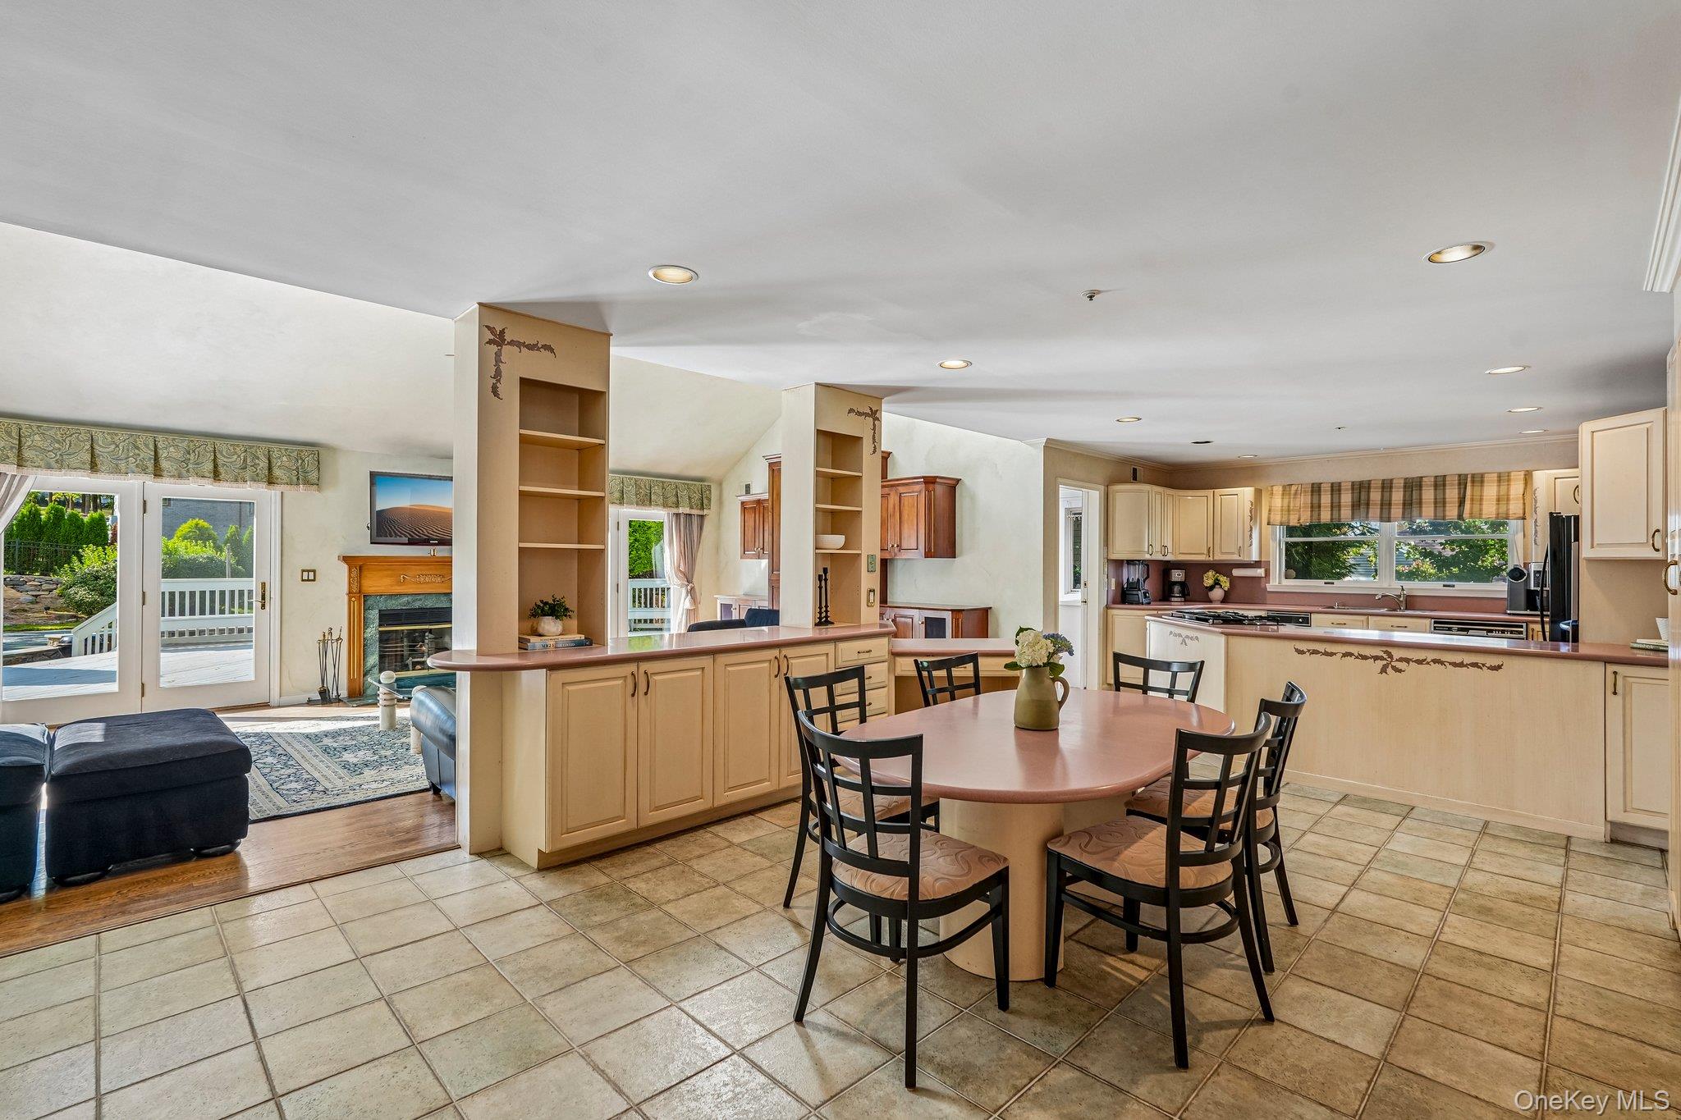
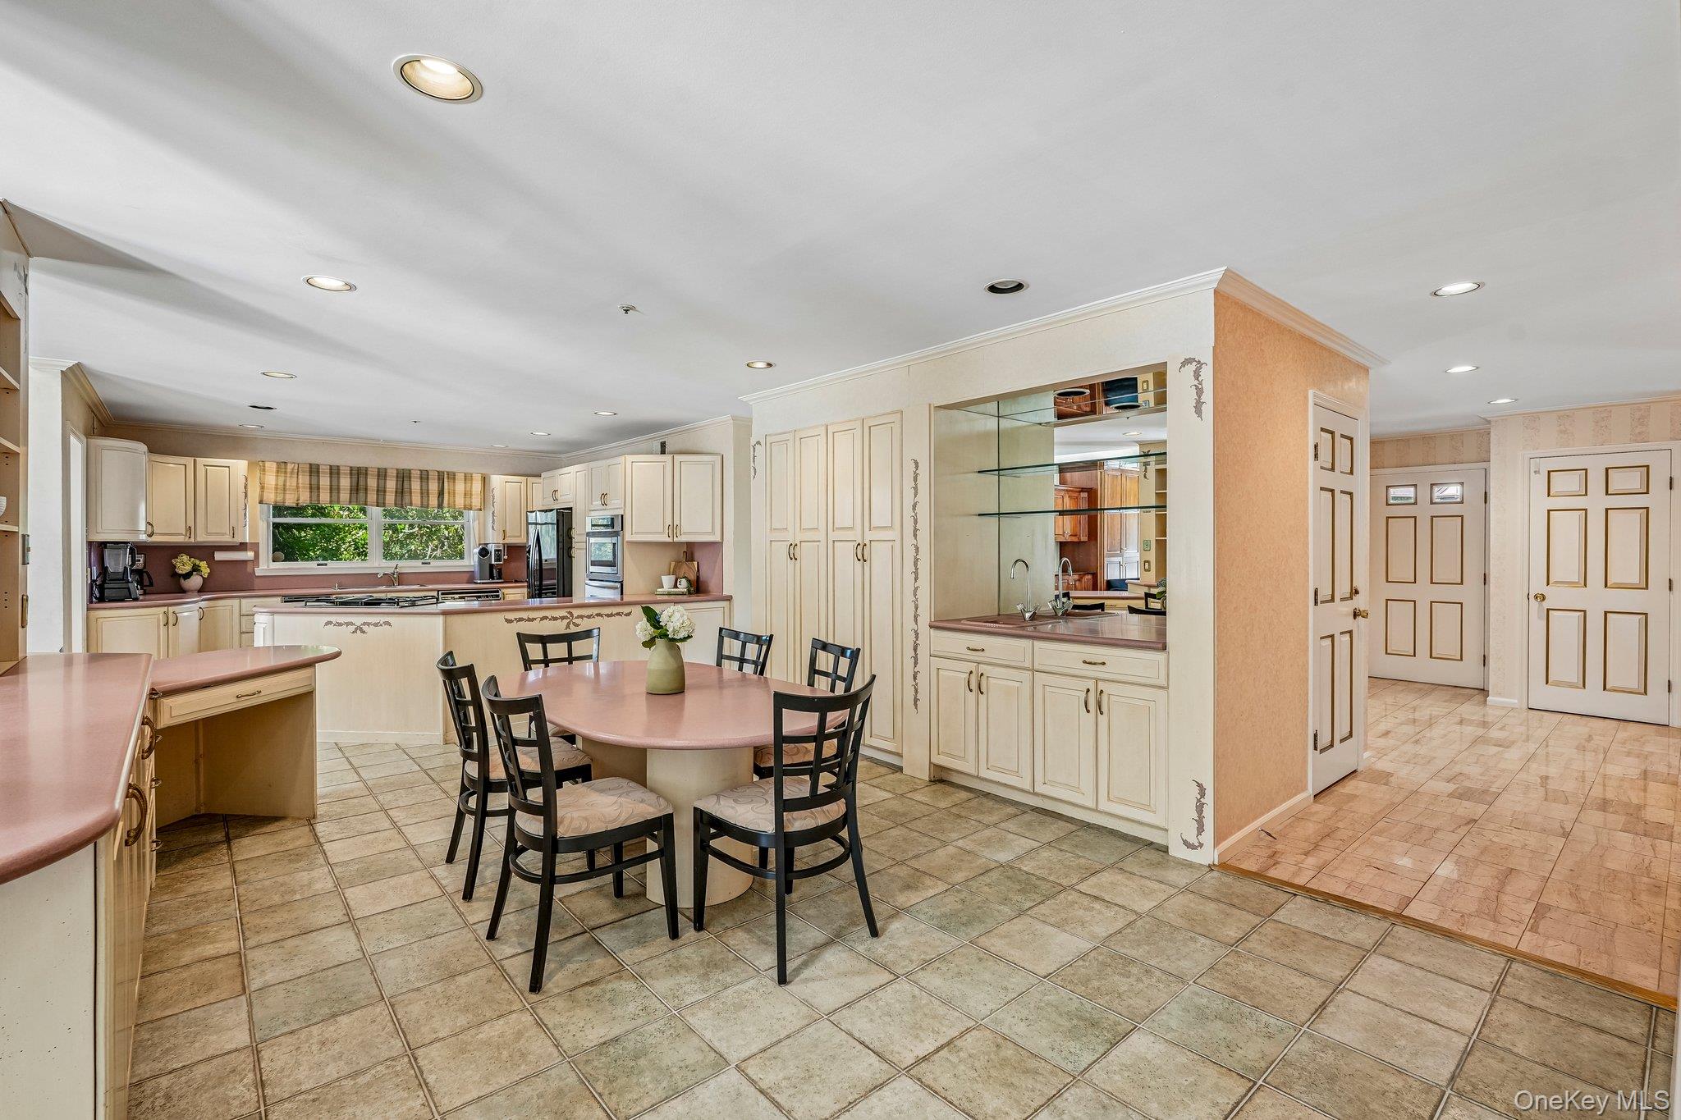
Open-plan kitchen and dining area with light wood cabinets, a round table, and adjoining living room.
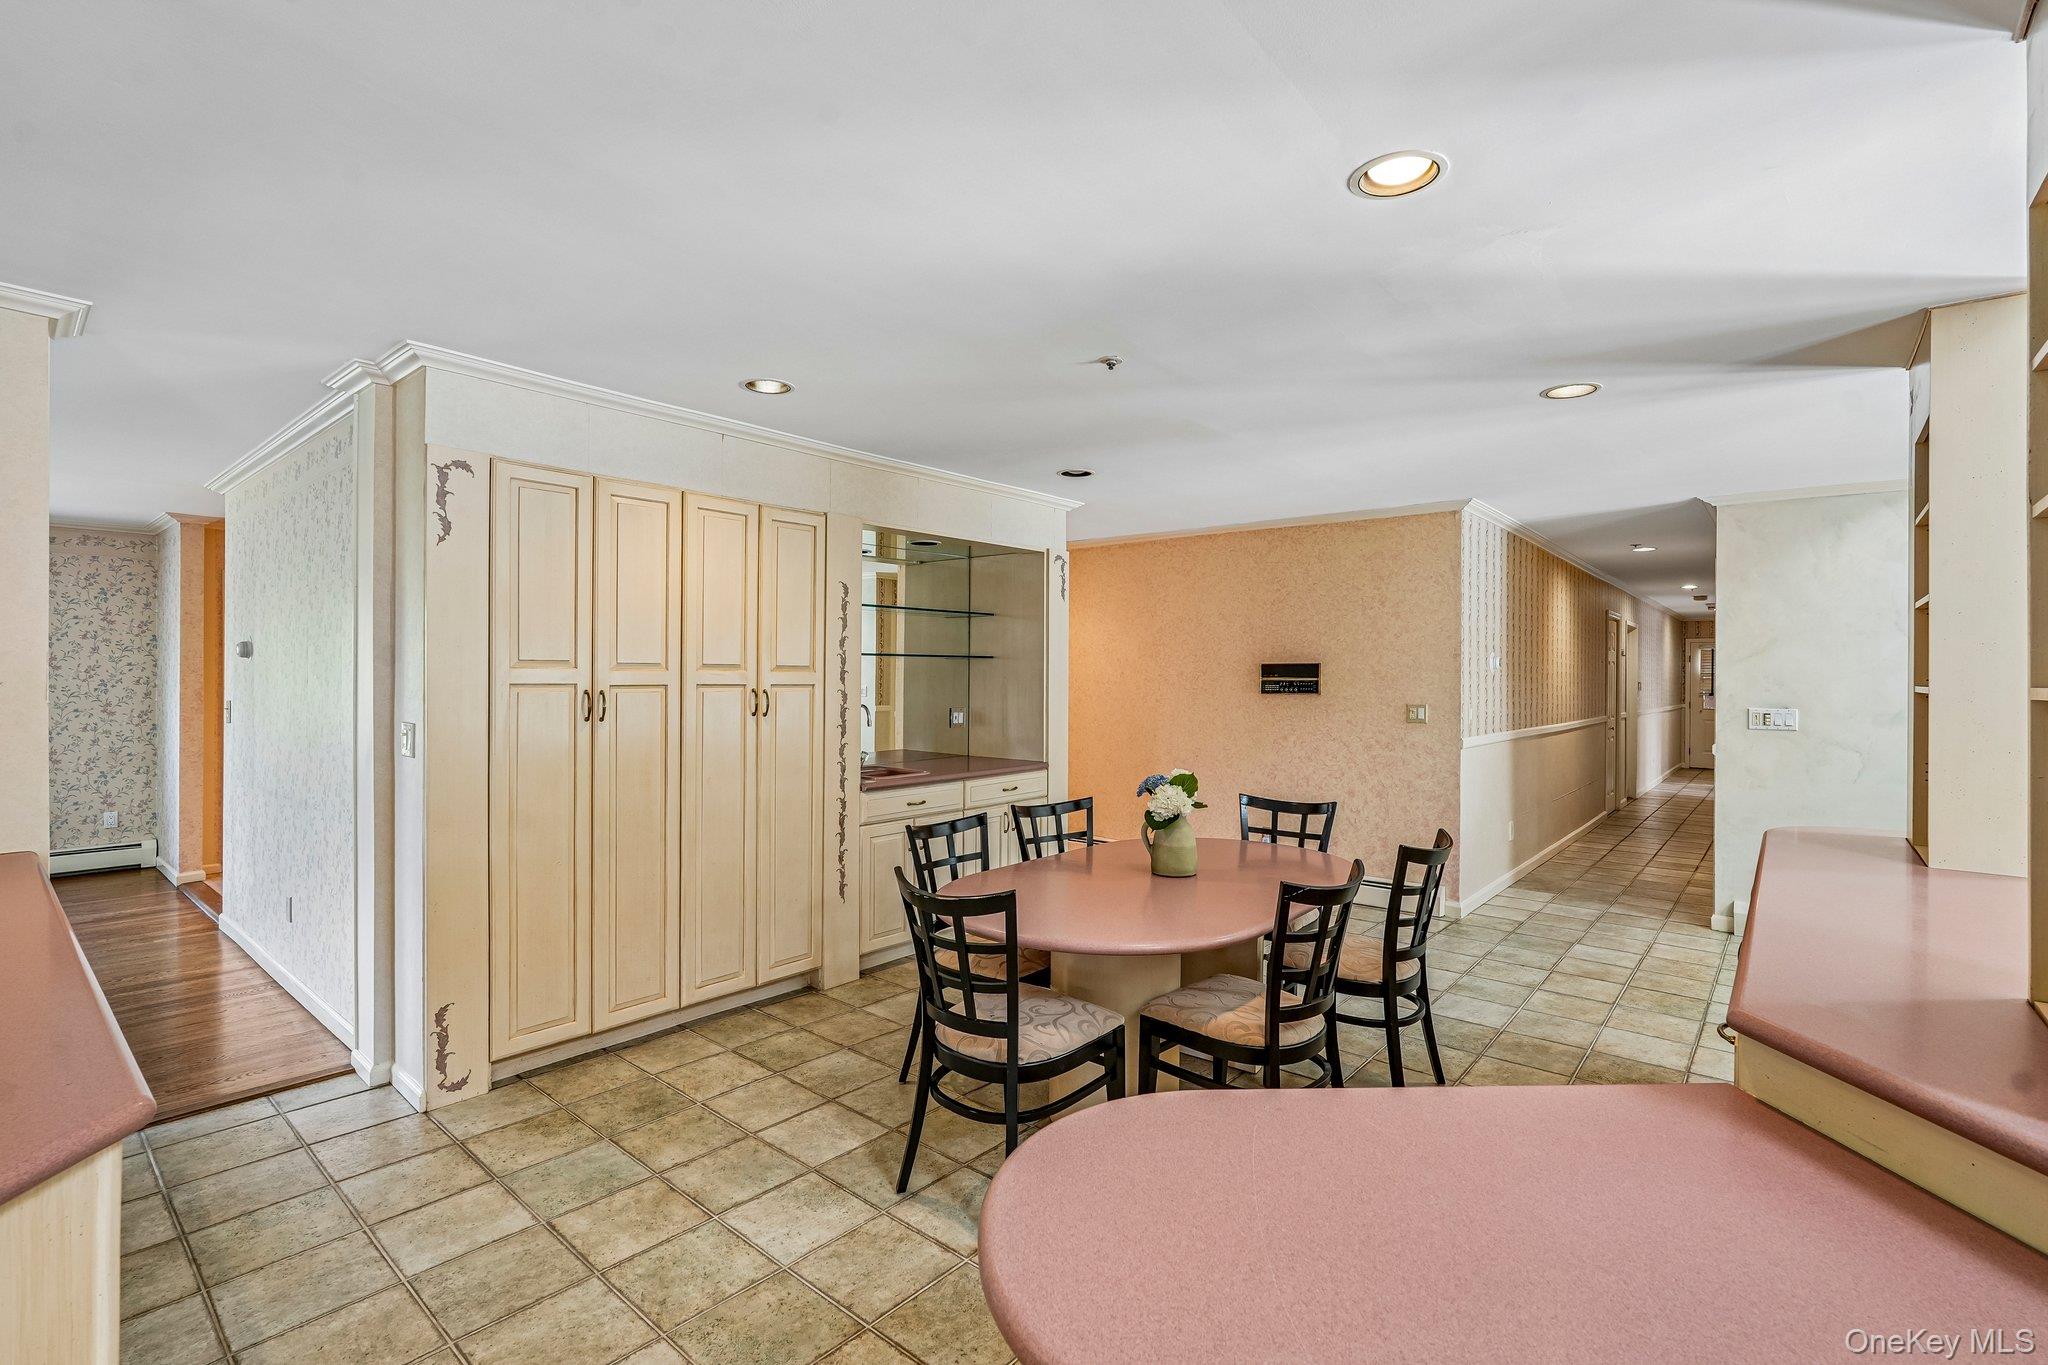
Dining area with cream built-in cabinets, round table, dark chairs, and tiled floor.
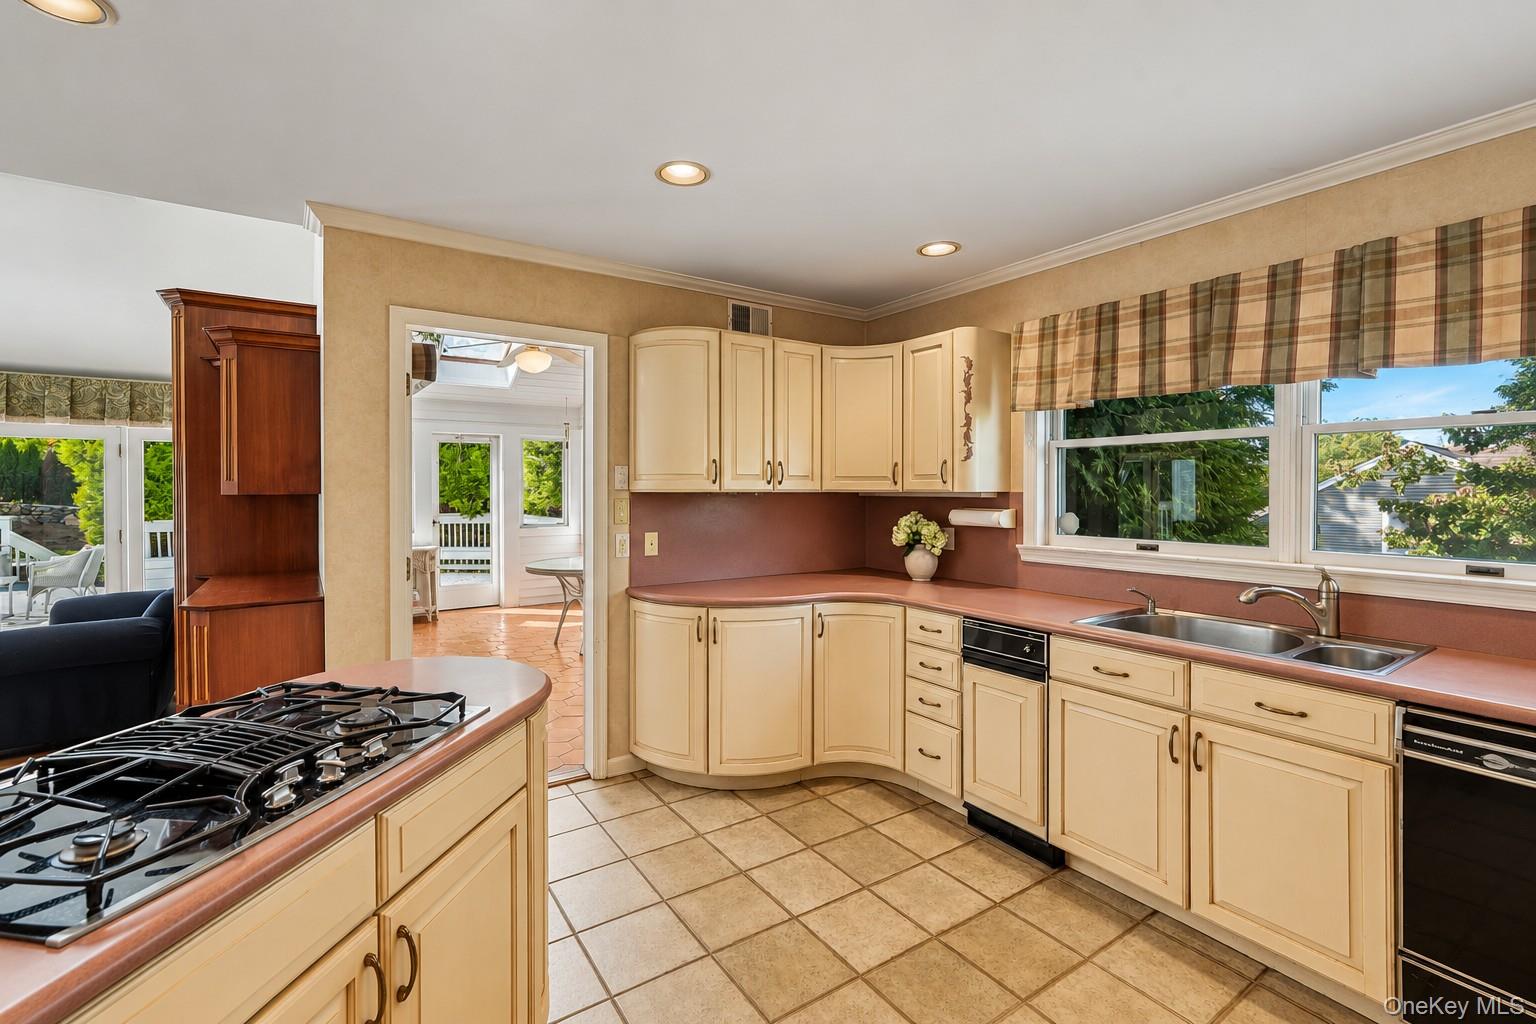
Kitchen with cream cabinets, reddish countertops, a gas cooktop peninsula, and a double sink beneath wide windows.
Kitchen and dining area with cream cabinets, tiled floors, and a round table with black chairs.
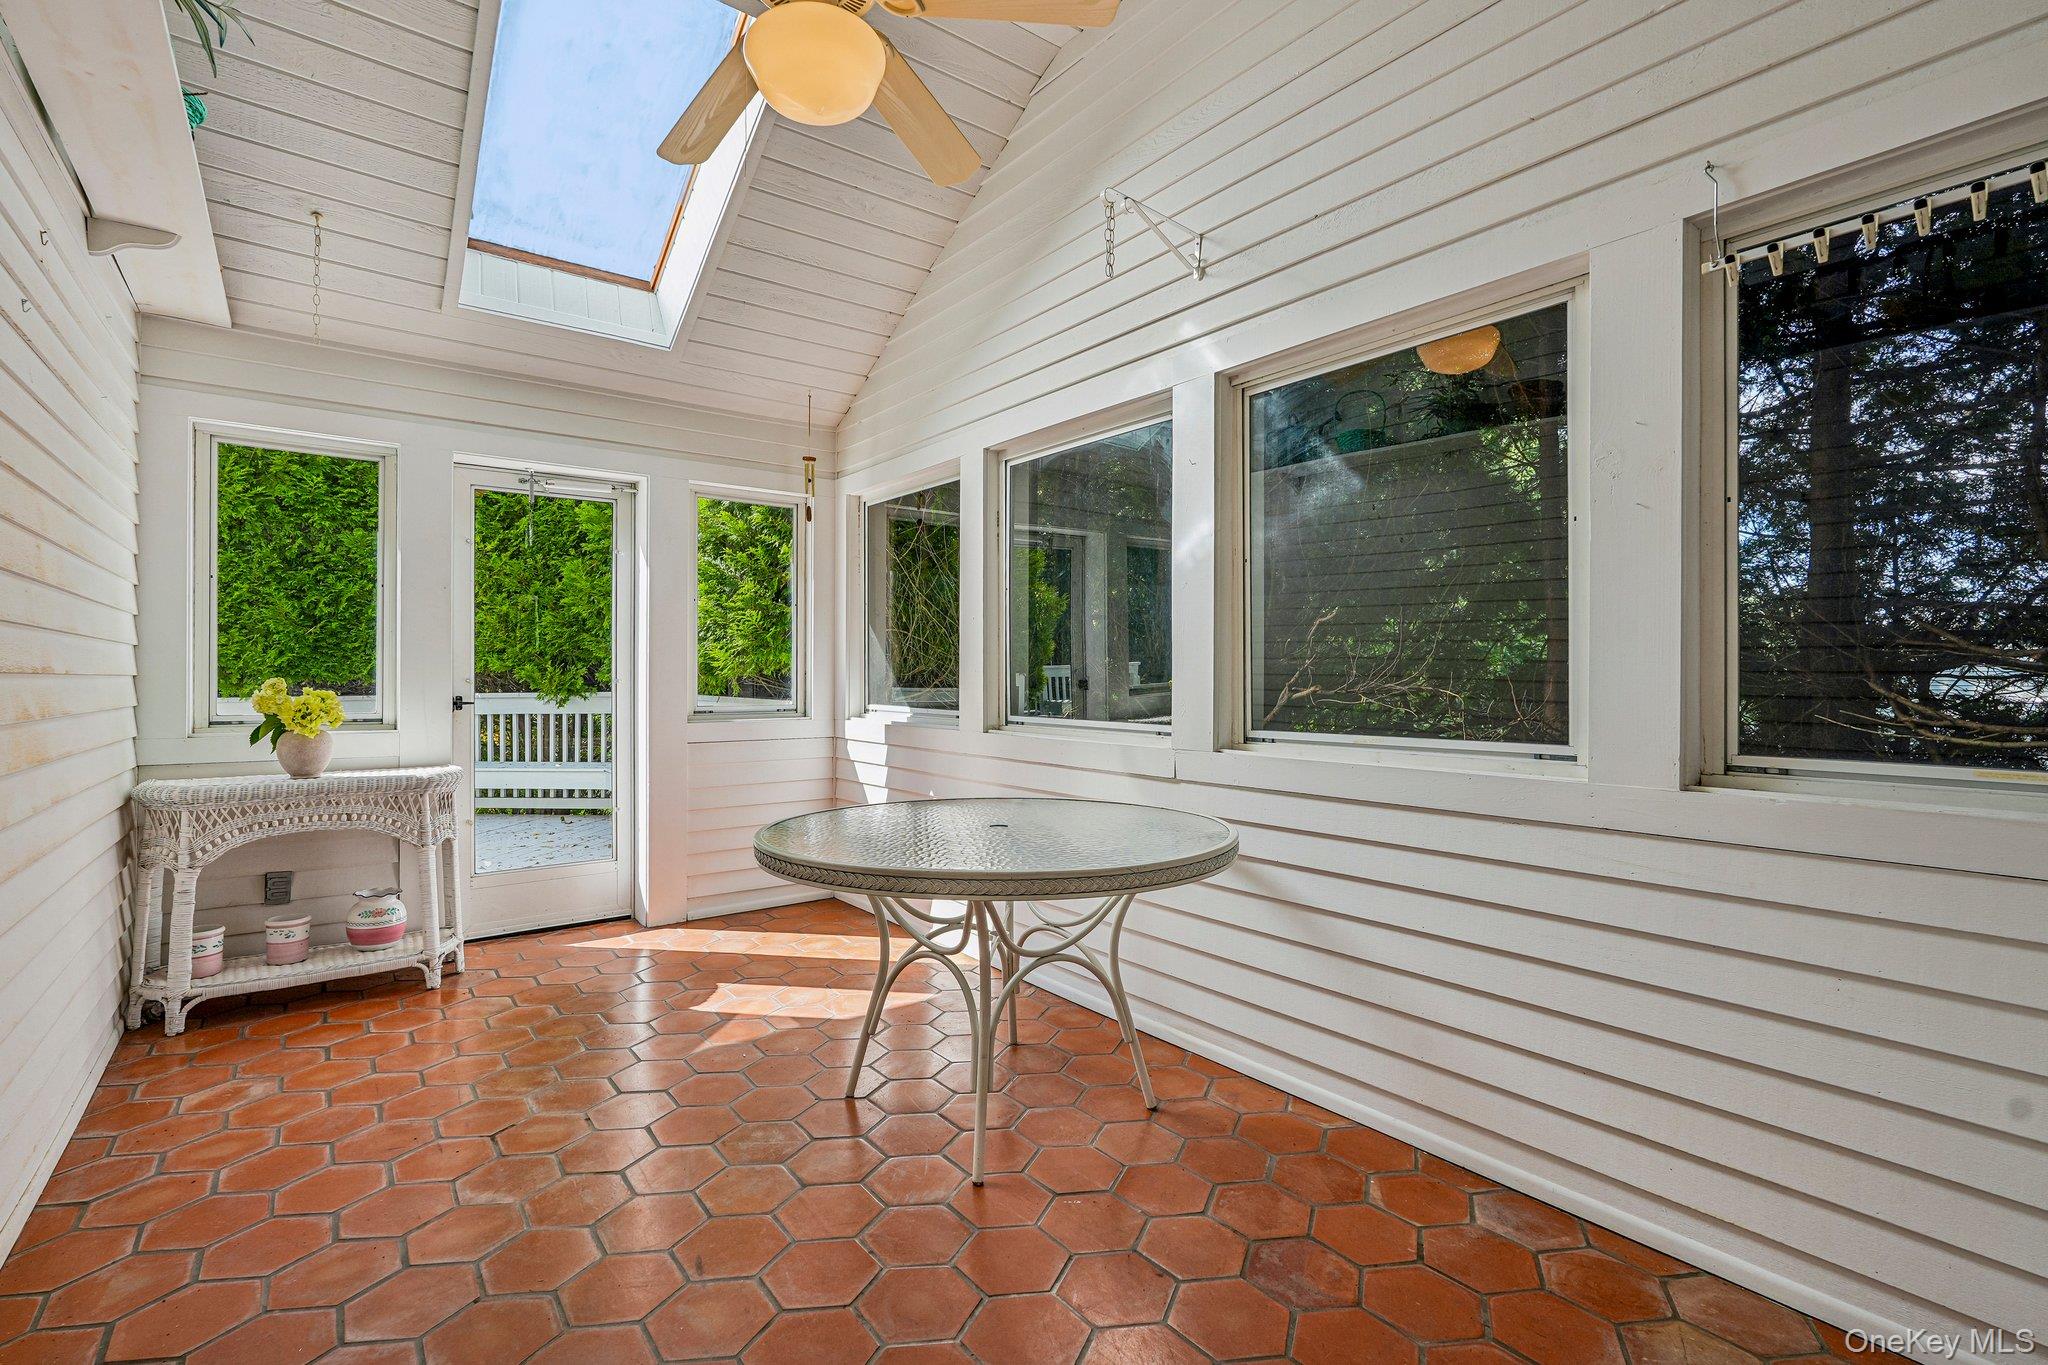
Enclosed sunroom with a skylight, large windows, and terracotta hexagonal tile flooring.
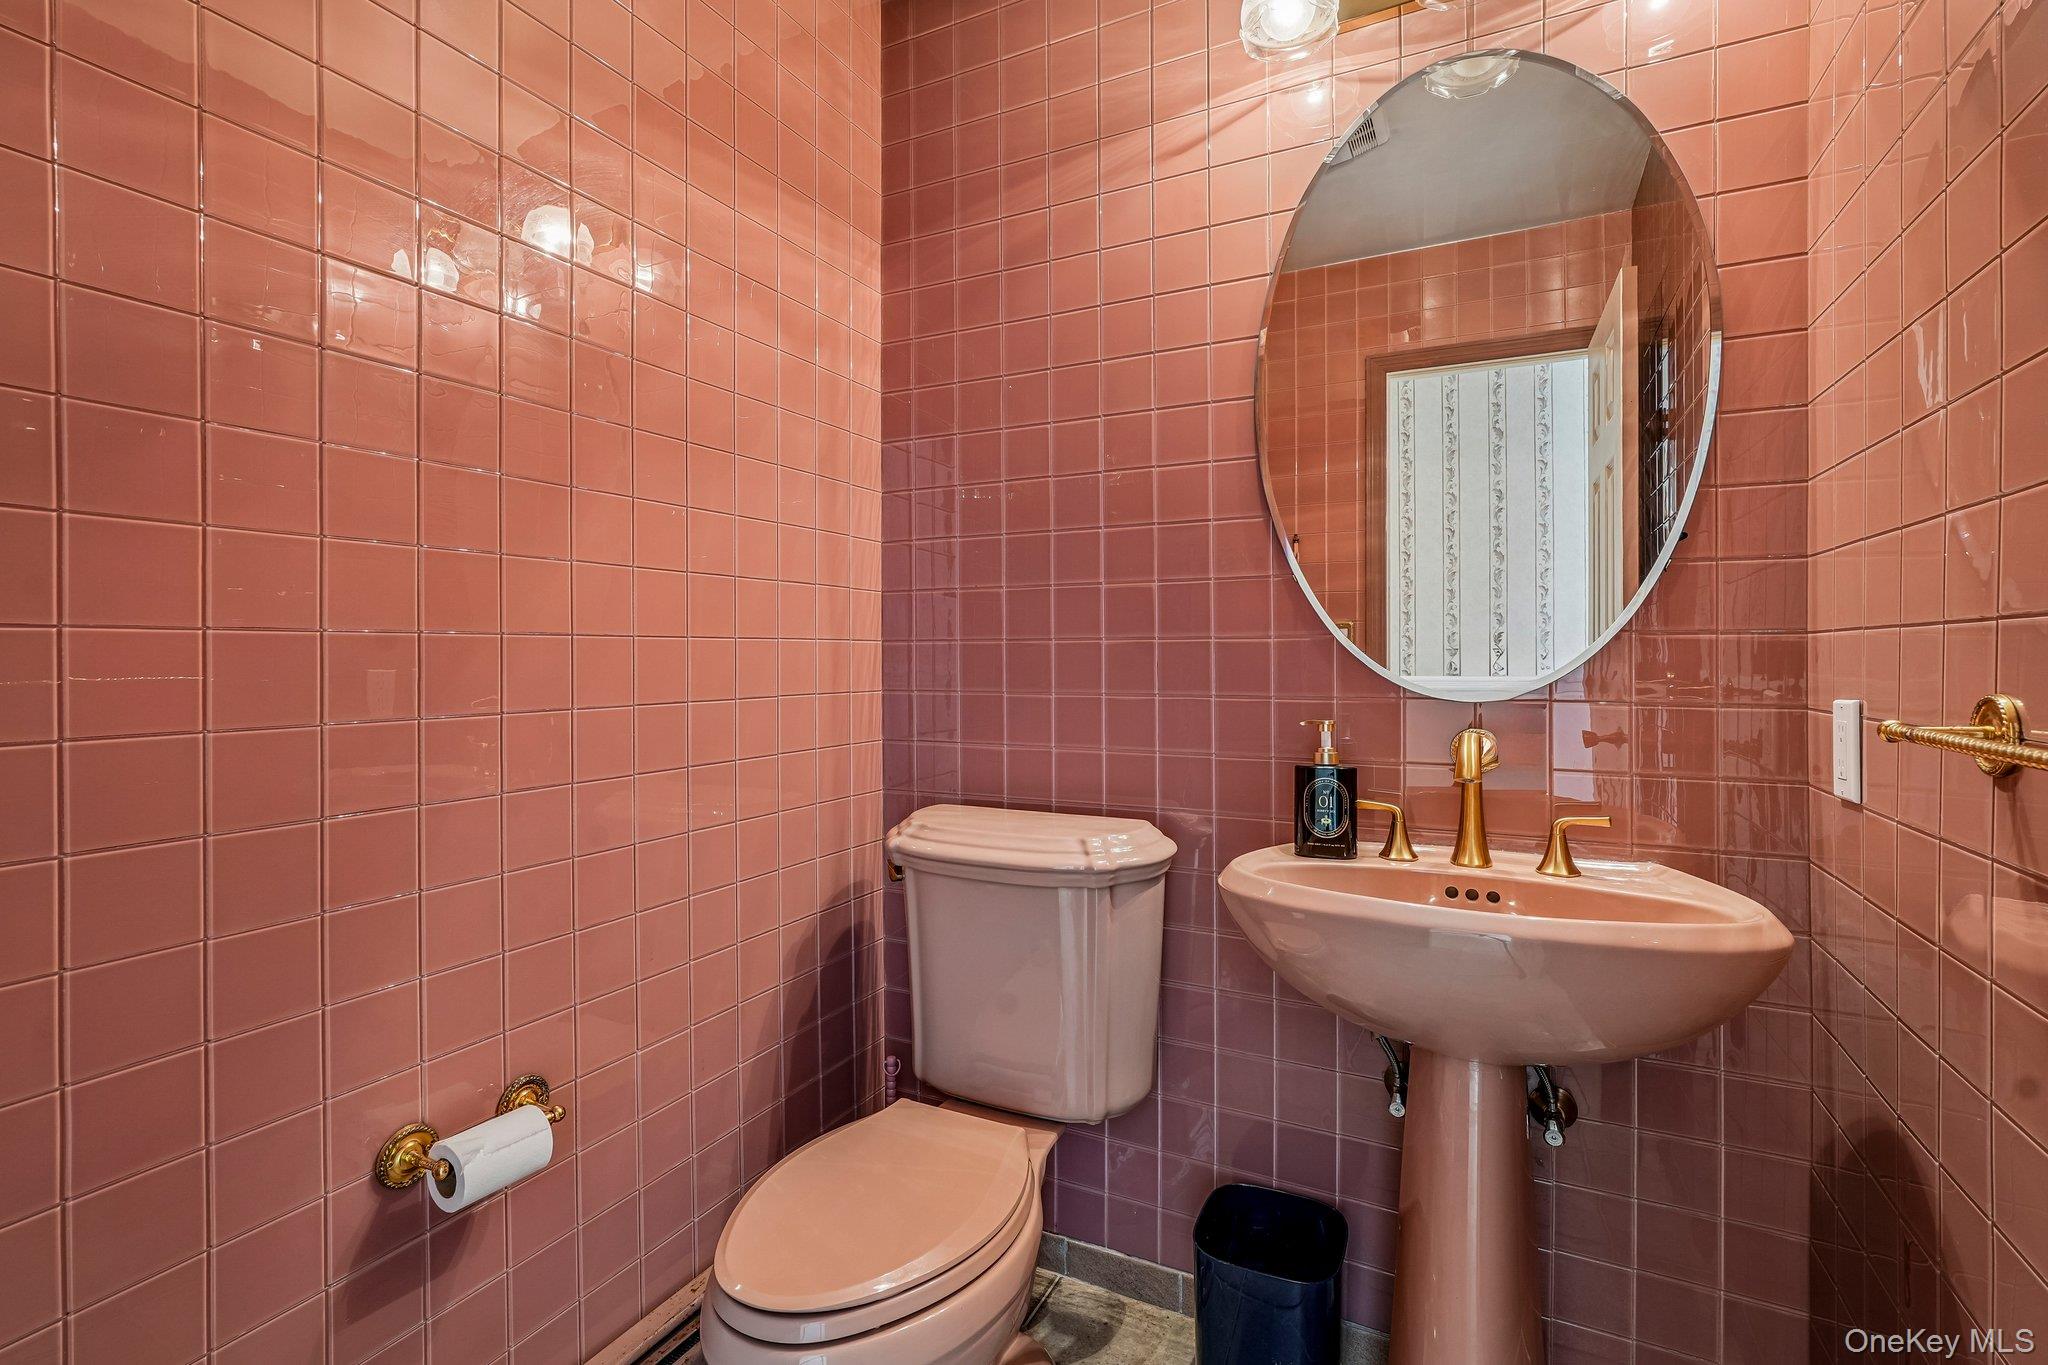
Pink-tiled bathroom with a pedestal sink, gold fixtures, and a large oval mirror.
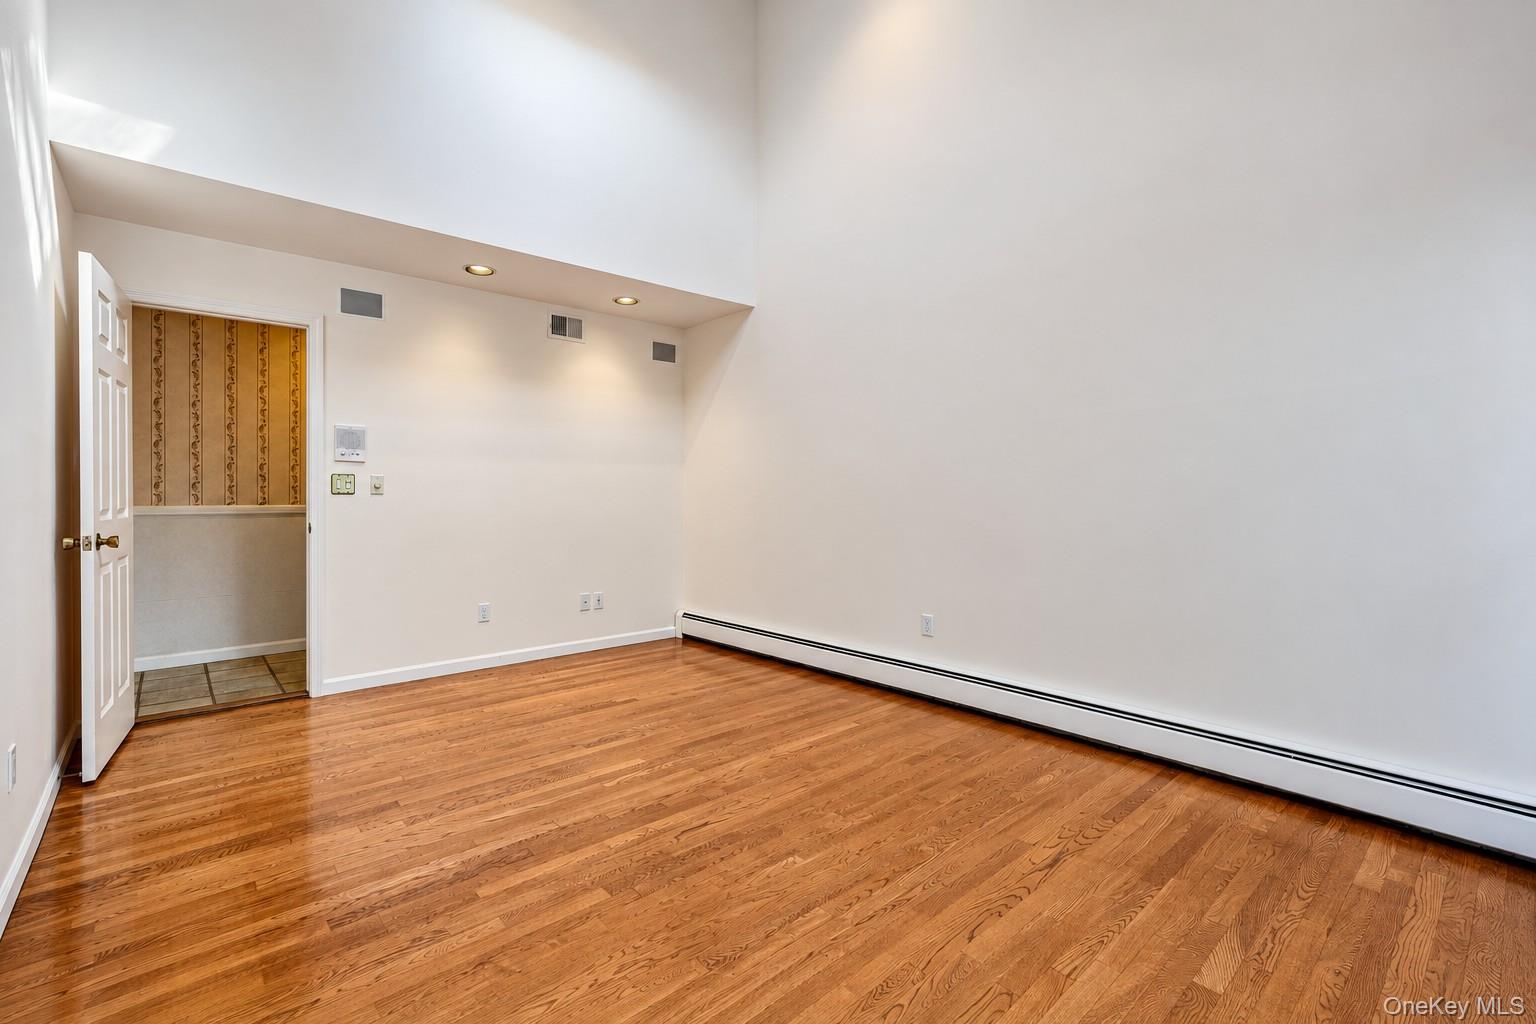
Empty room with hardwood floors, a high angled ceiling, and a long baseboard heater.
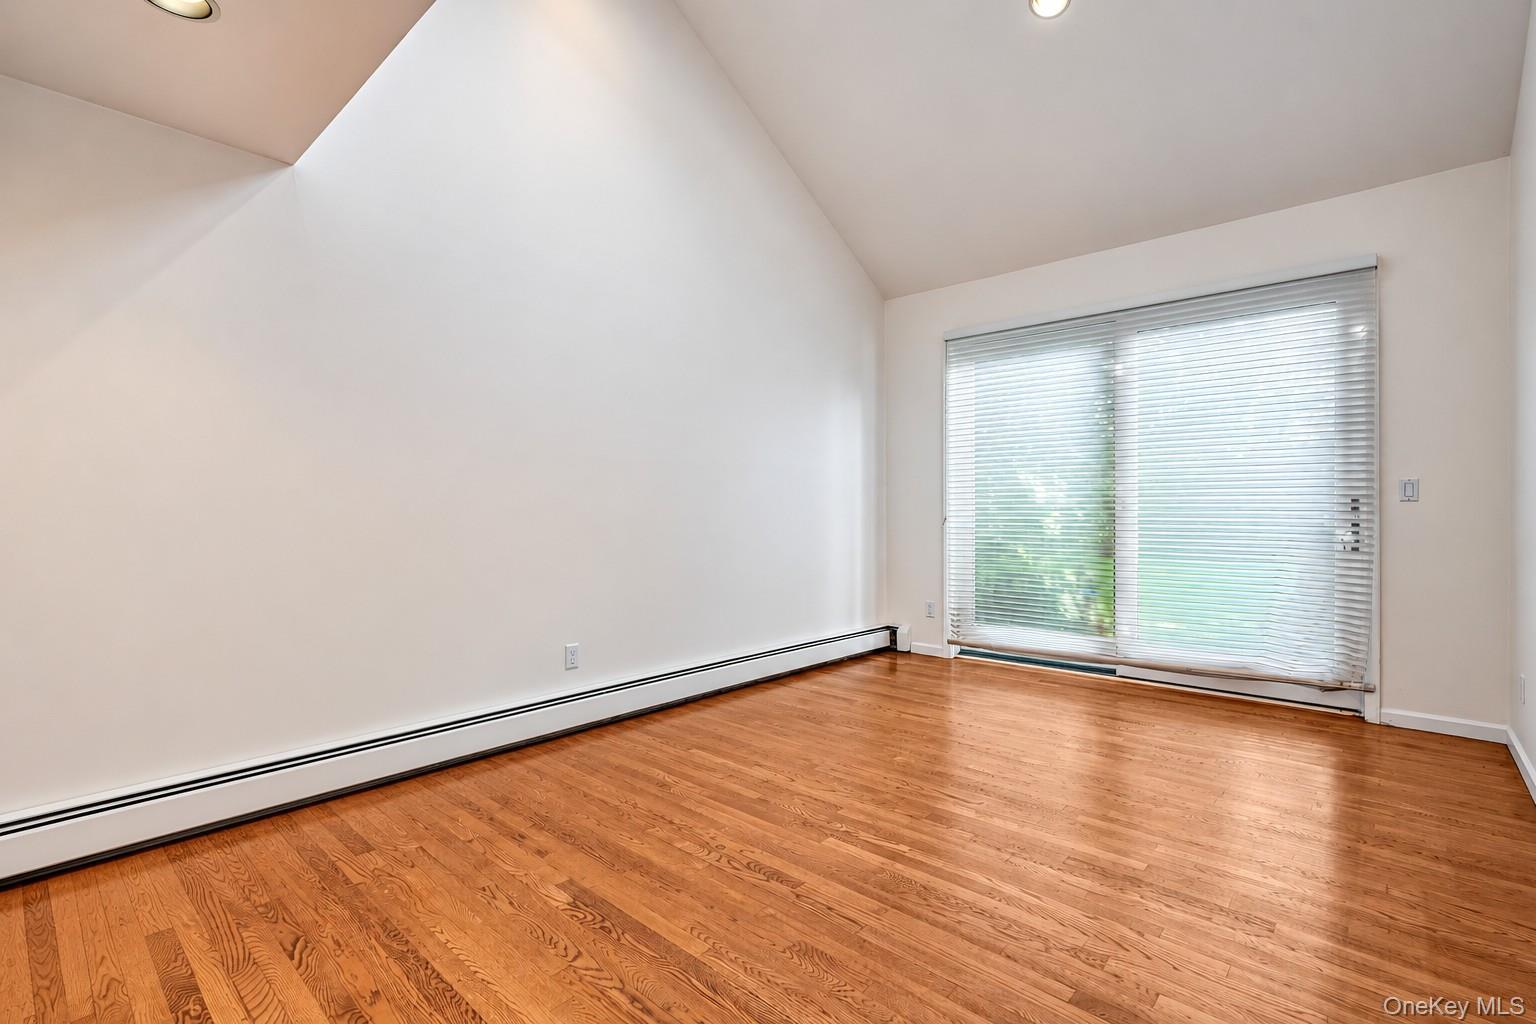
Vacant room with hardwood floors, a vaulted ceiling, and a wide window with horizontal blinds.
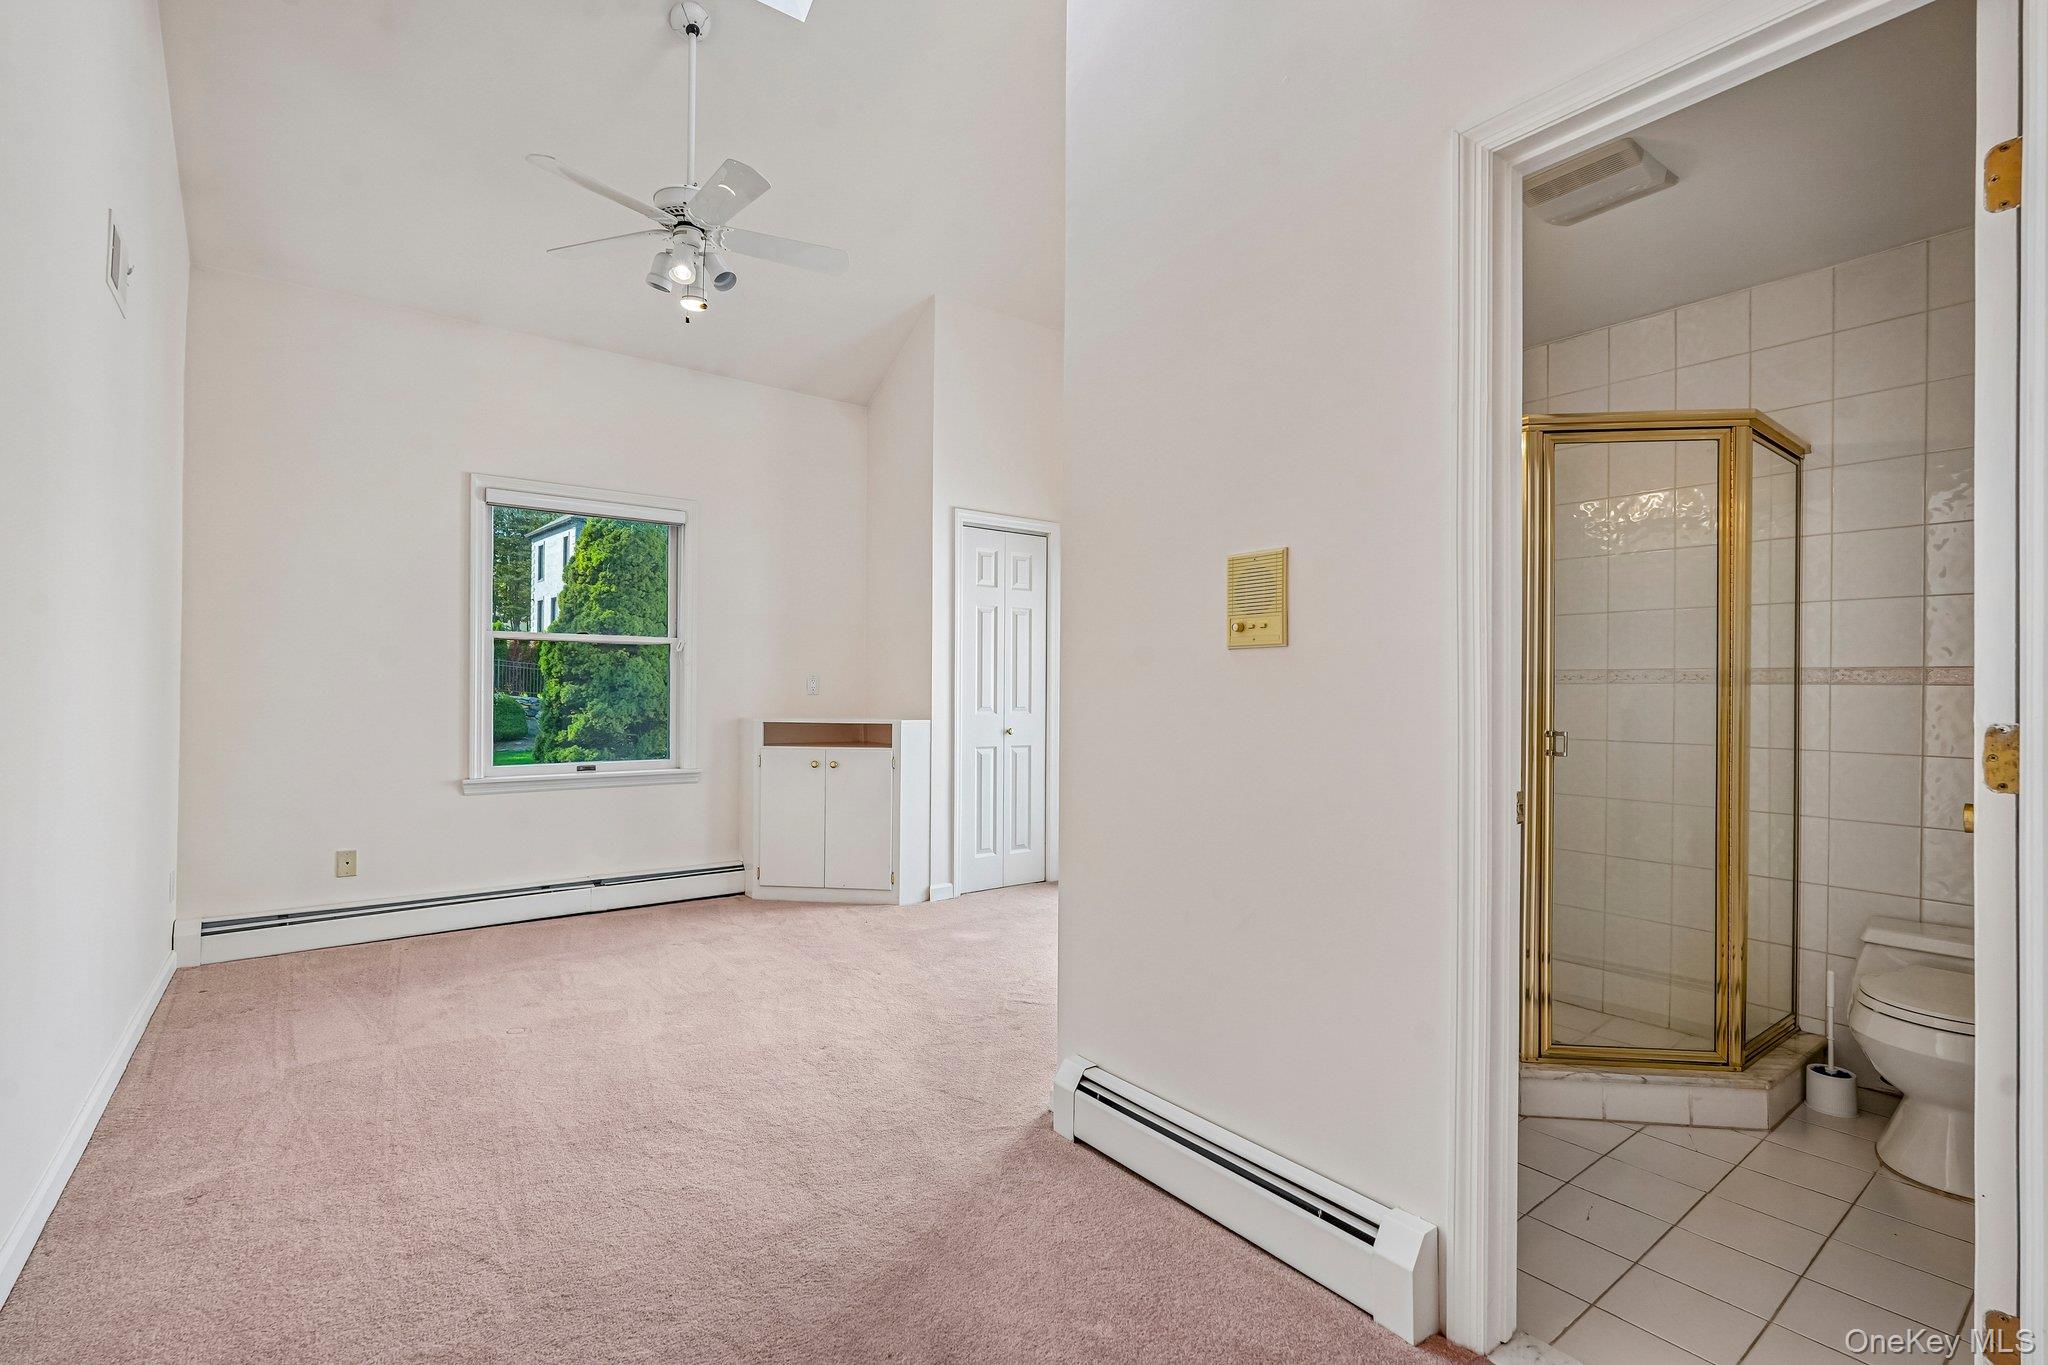
Vacant carpeted bedroom with ceiling fan and window, opening to a tiled bathroom with a glass shower.
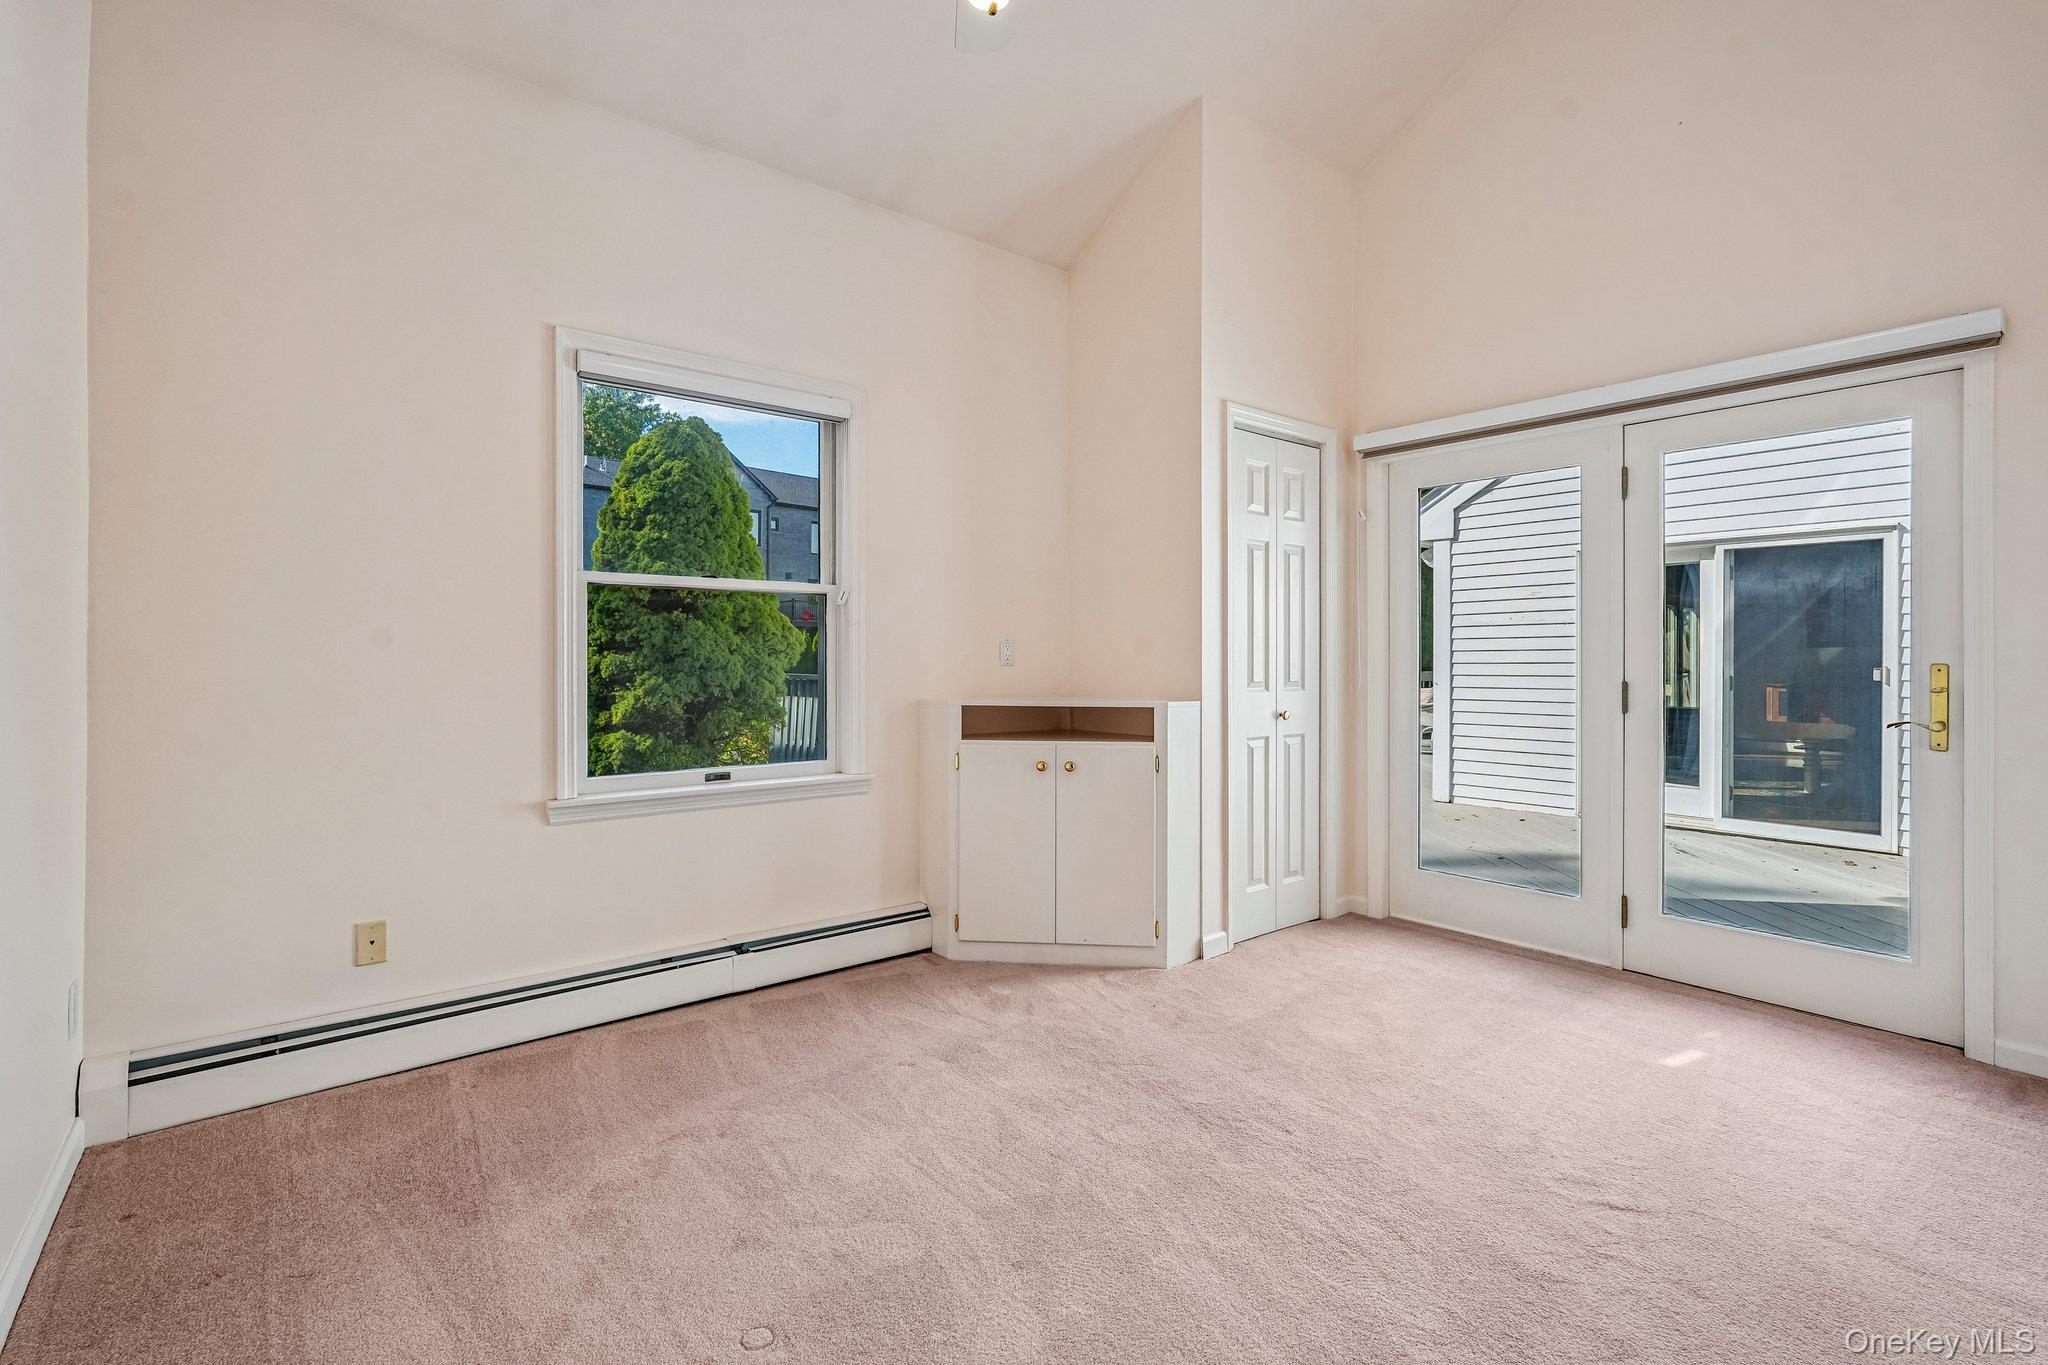
Vacant carpeted room with a built-in cabinet and glass doors opening onto a deck.
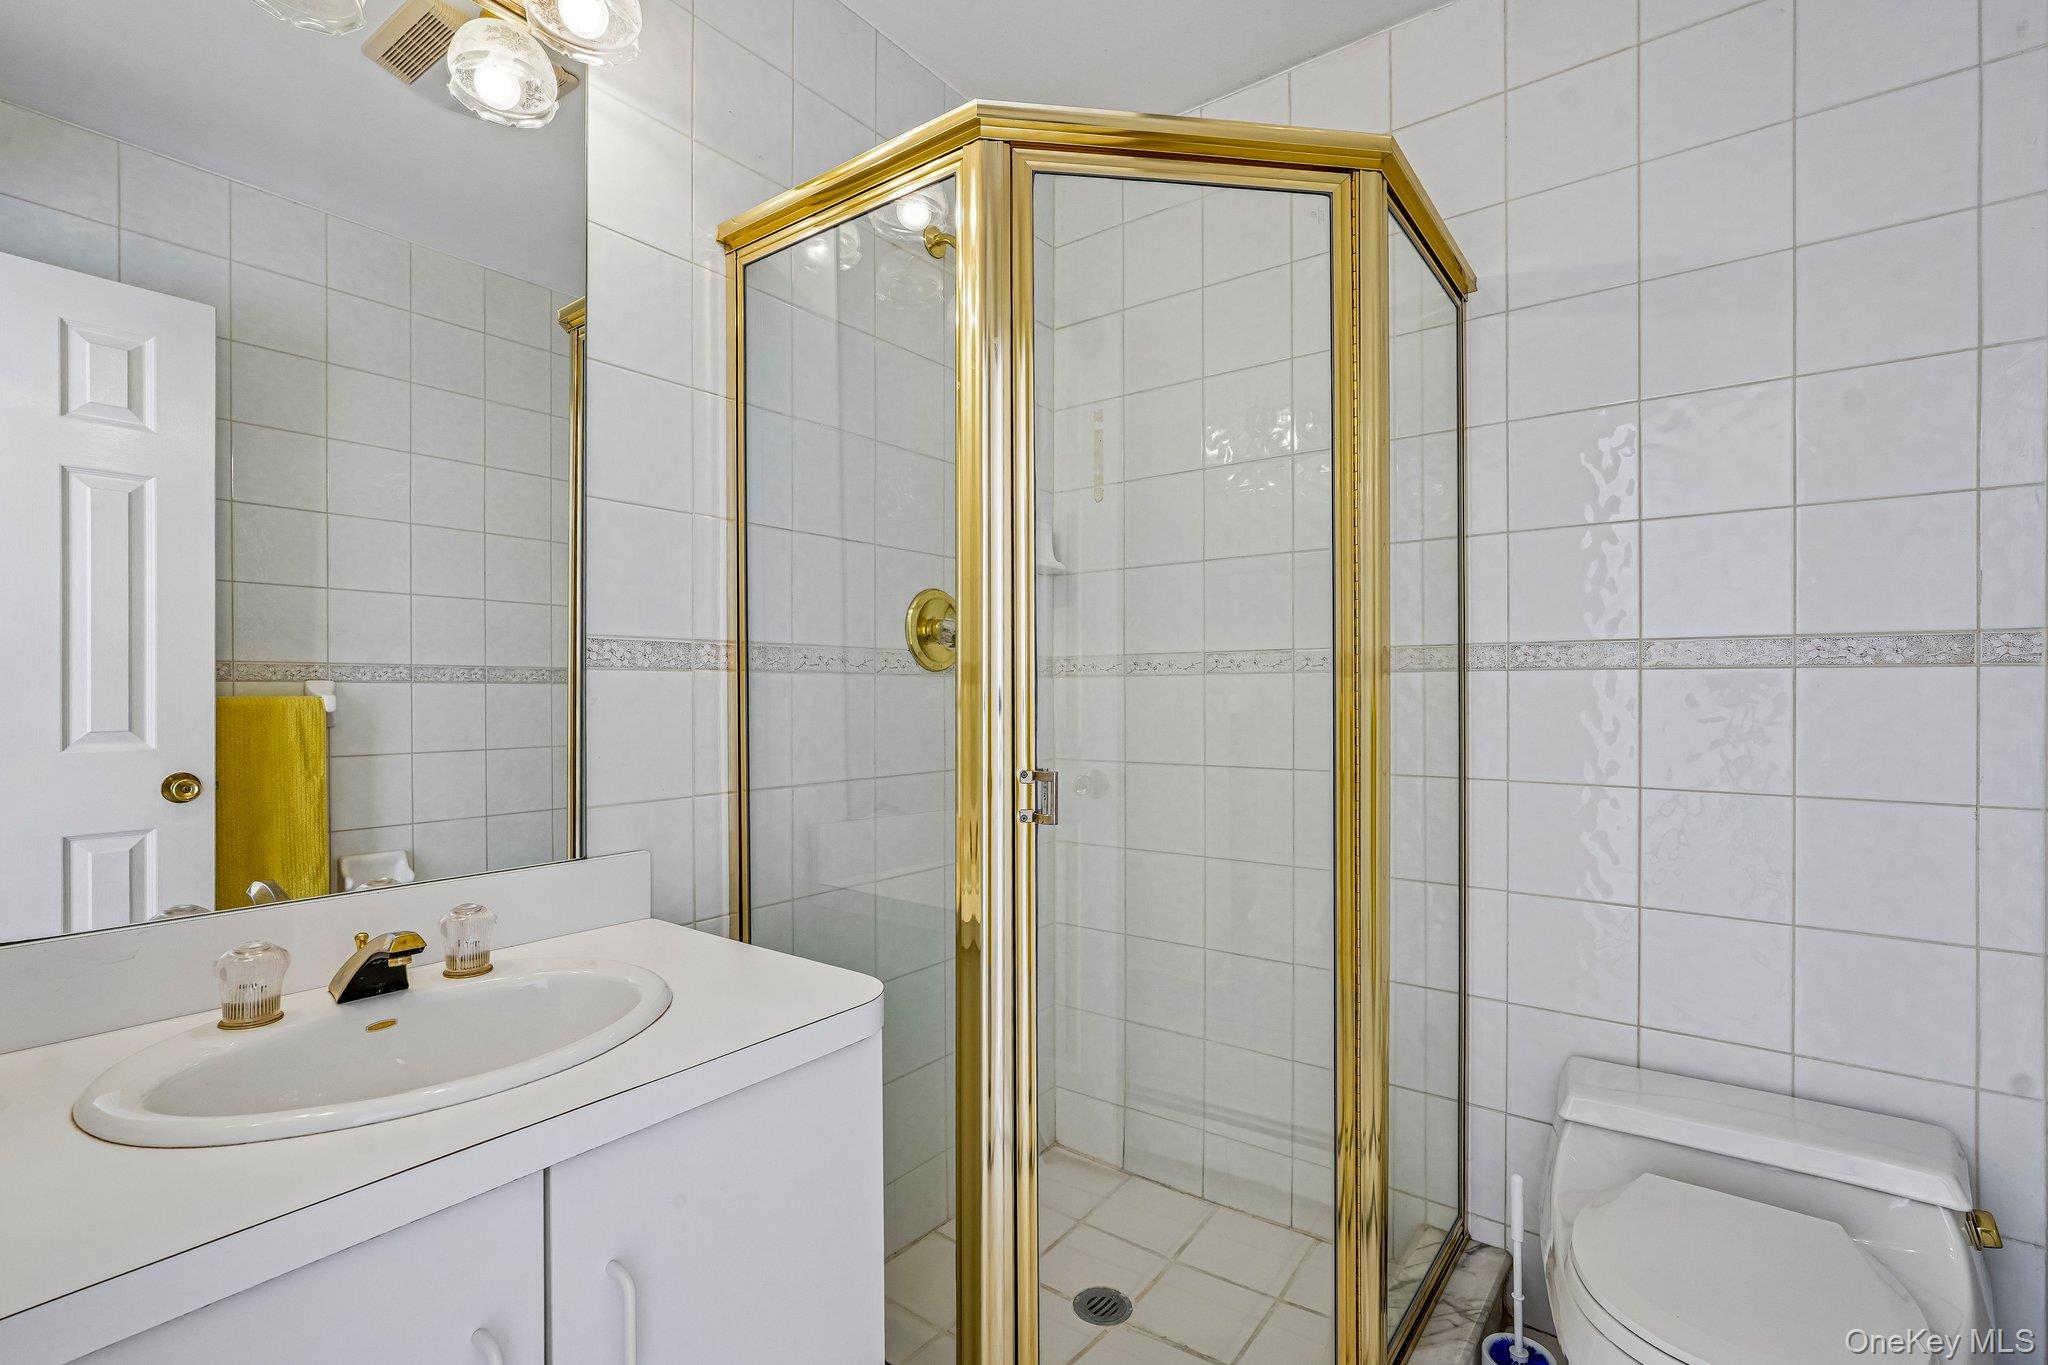
Tiled bathroom with a gold-trimmed glass shower, white vanity, and toilet.
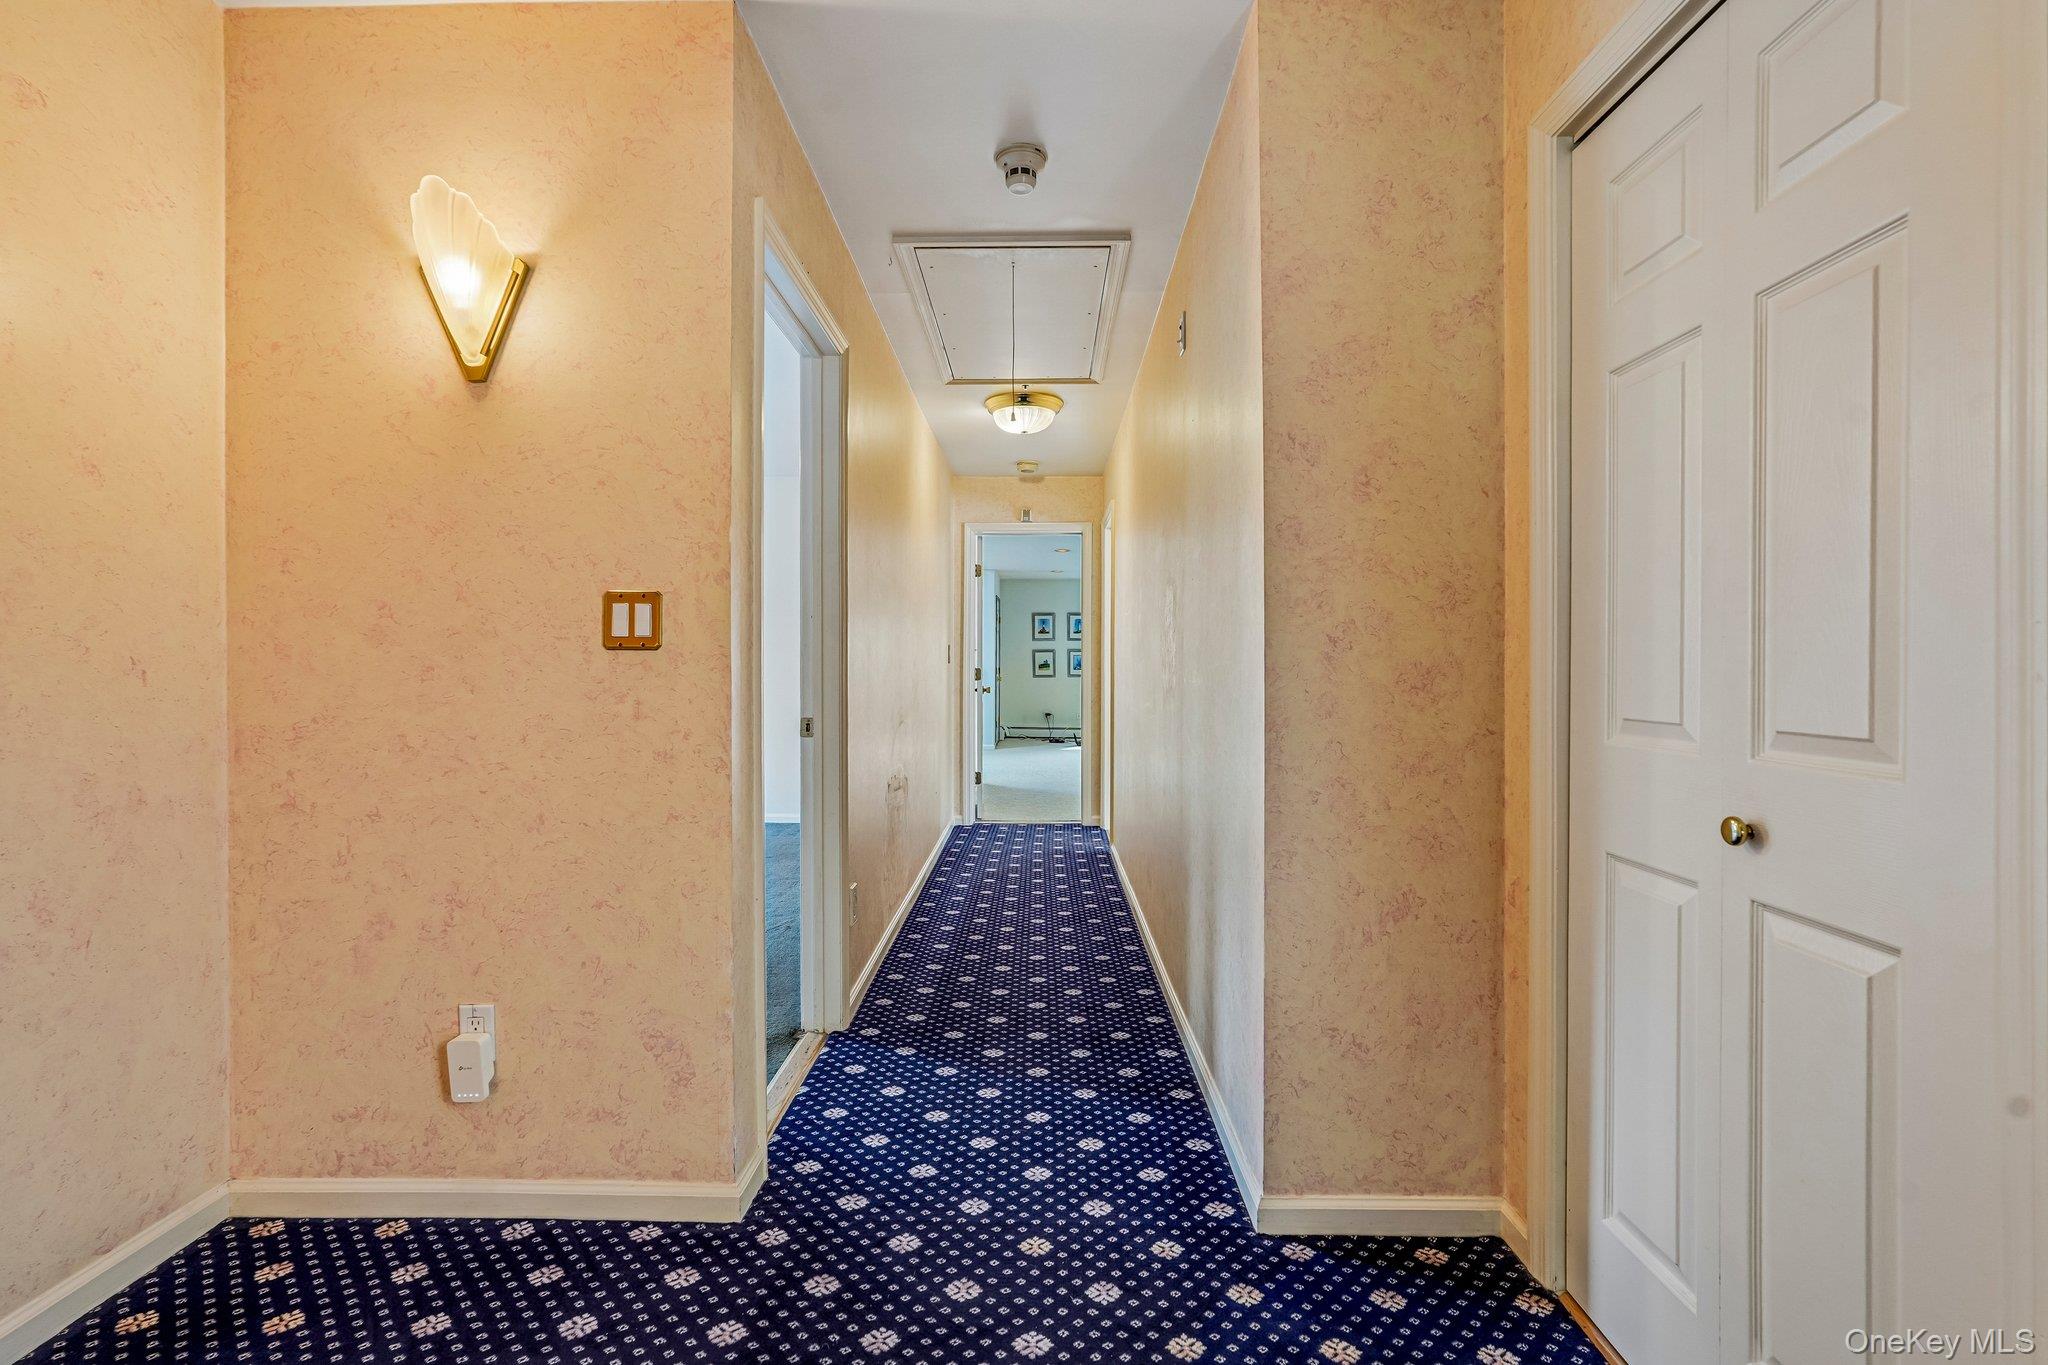
Long hallway with peach walls, navy patterned carpet, and white paneled doors.
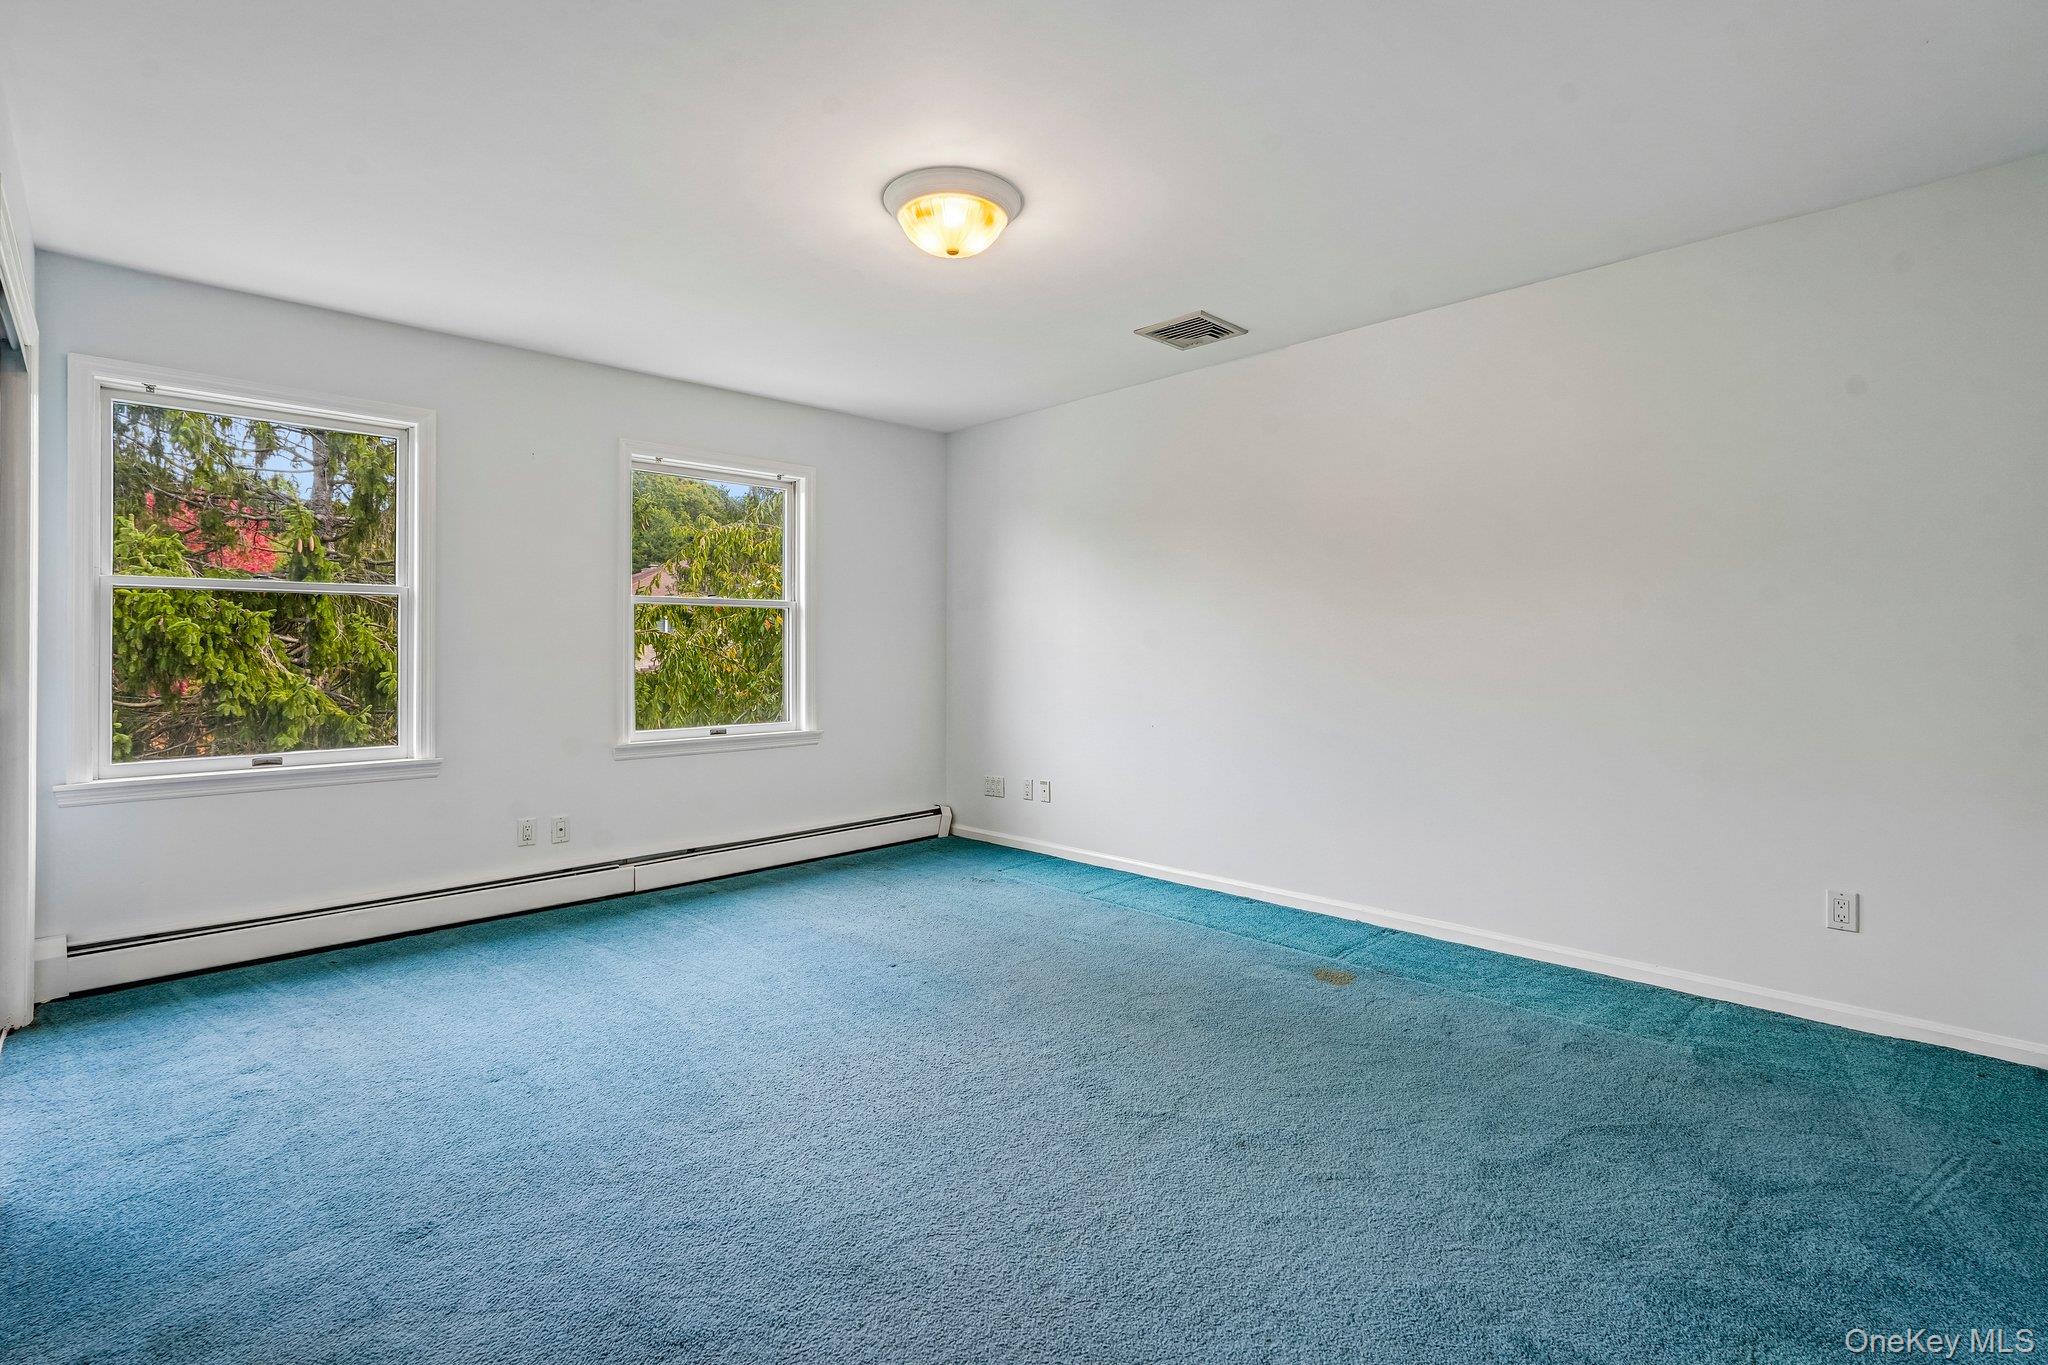
Empty room with blue carpet, baseboard heating, and two windows overlooking trees.
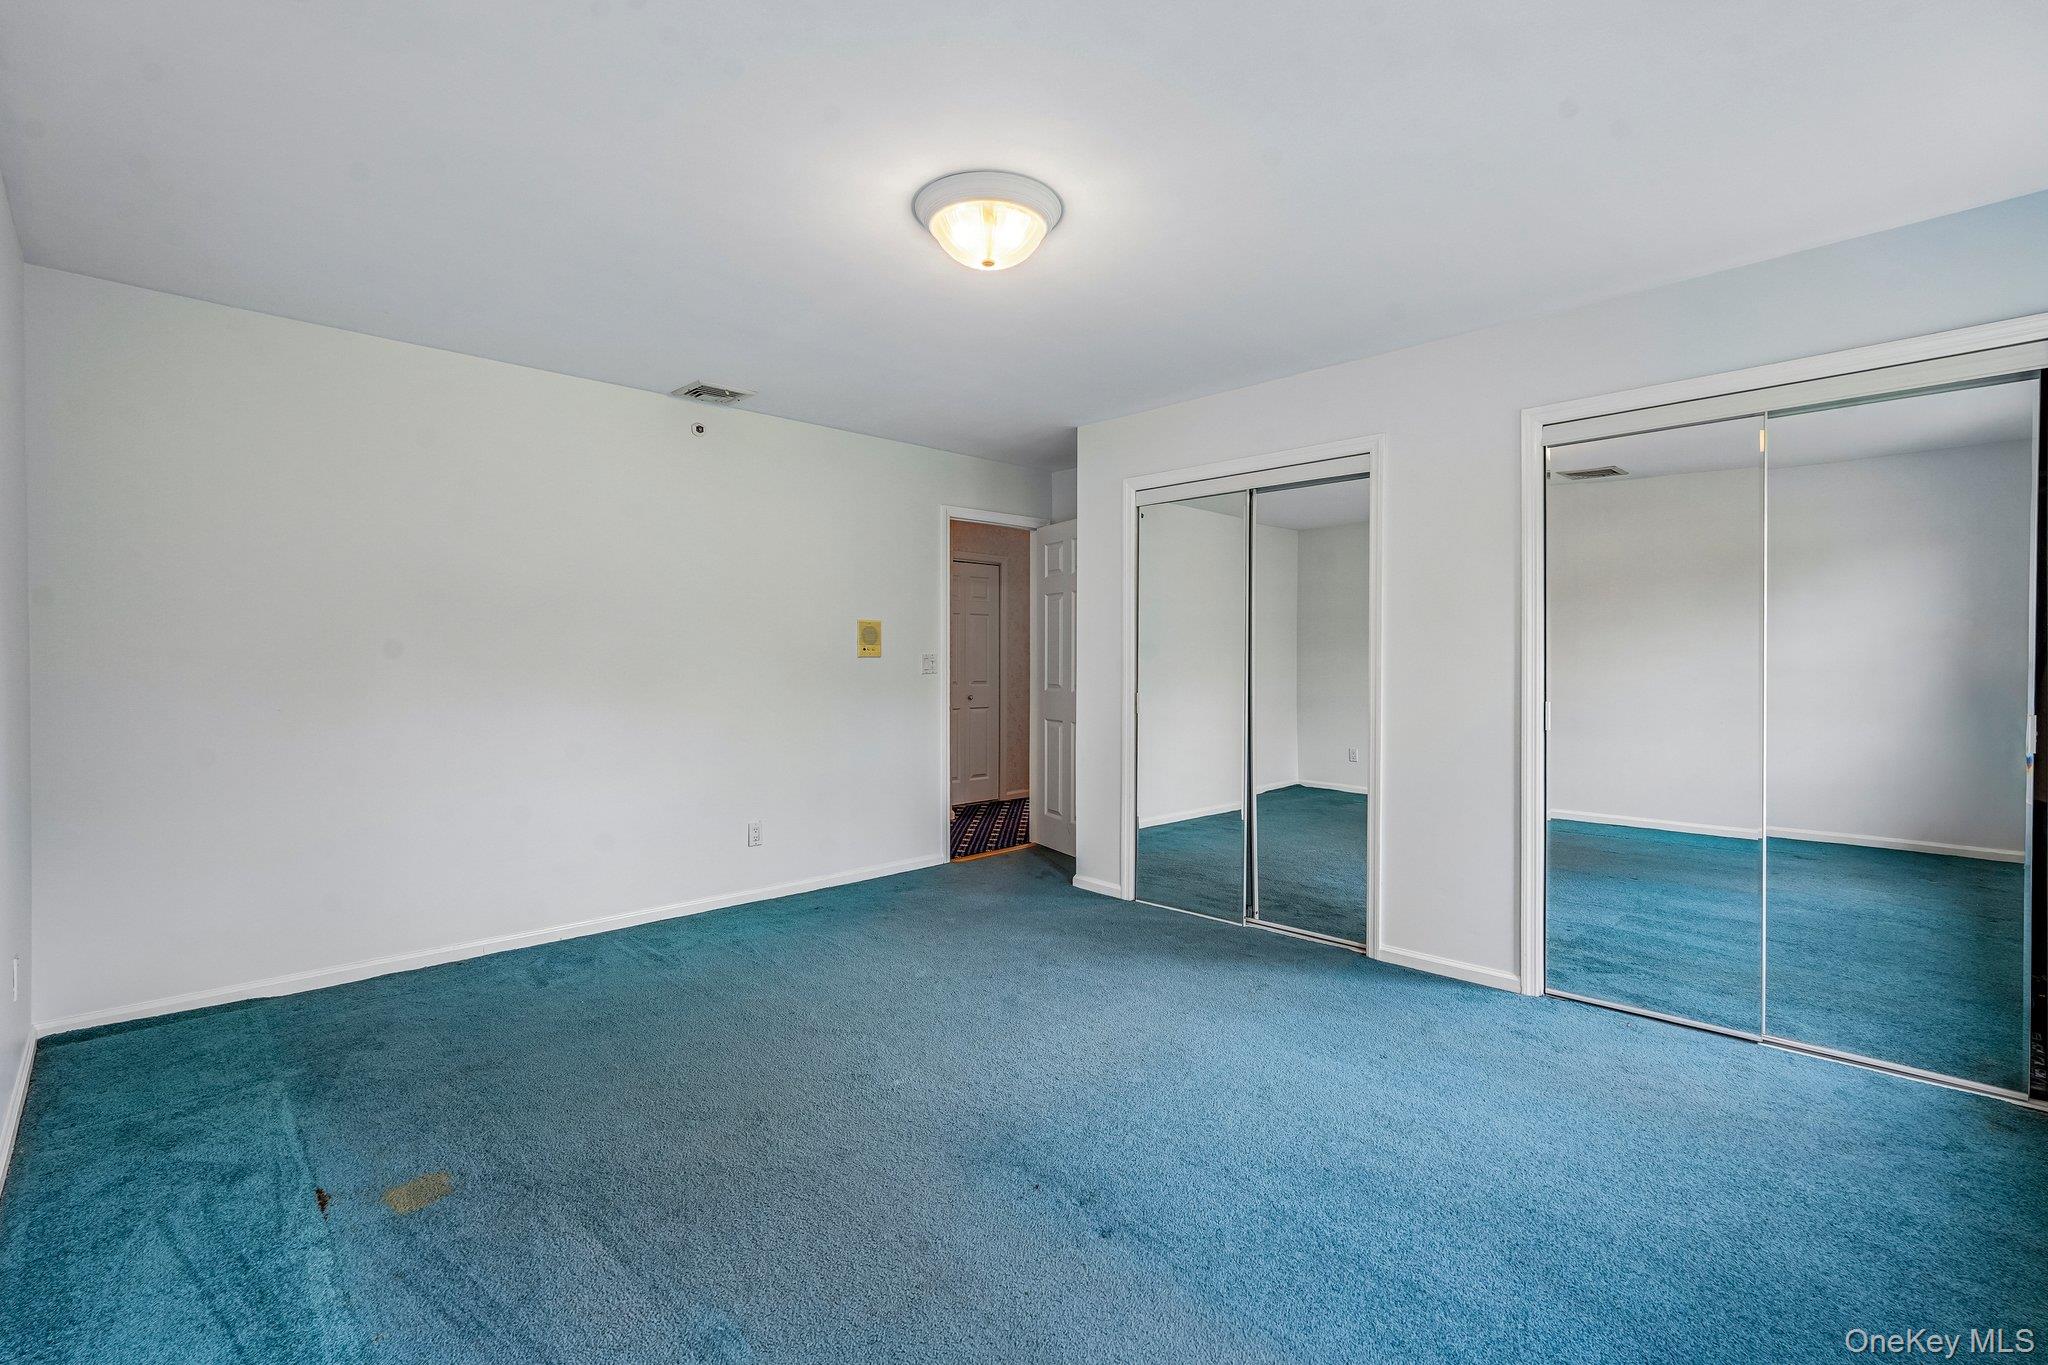
Empty bedroom with blue carpet and mirrored sliding closet doors
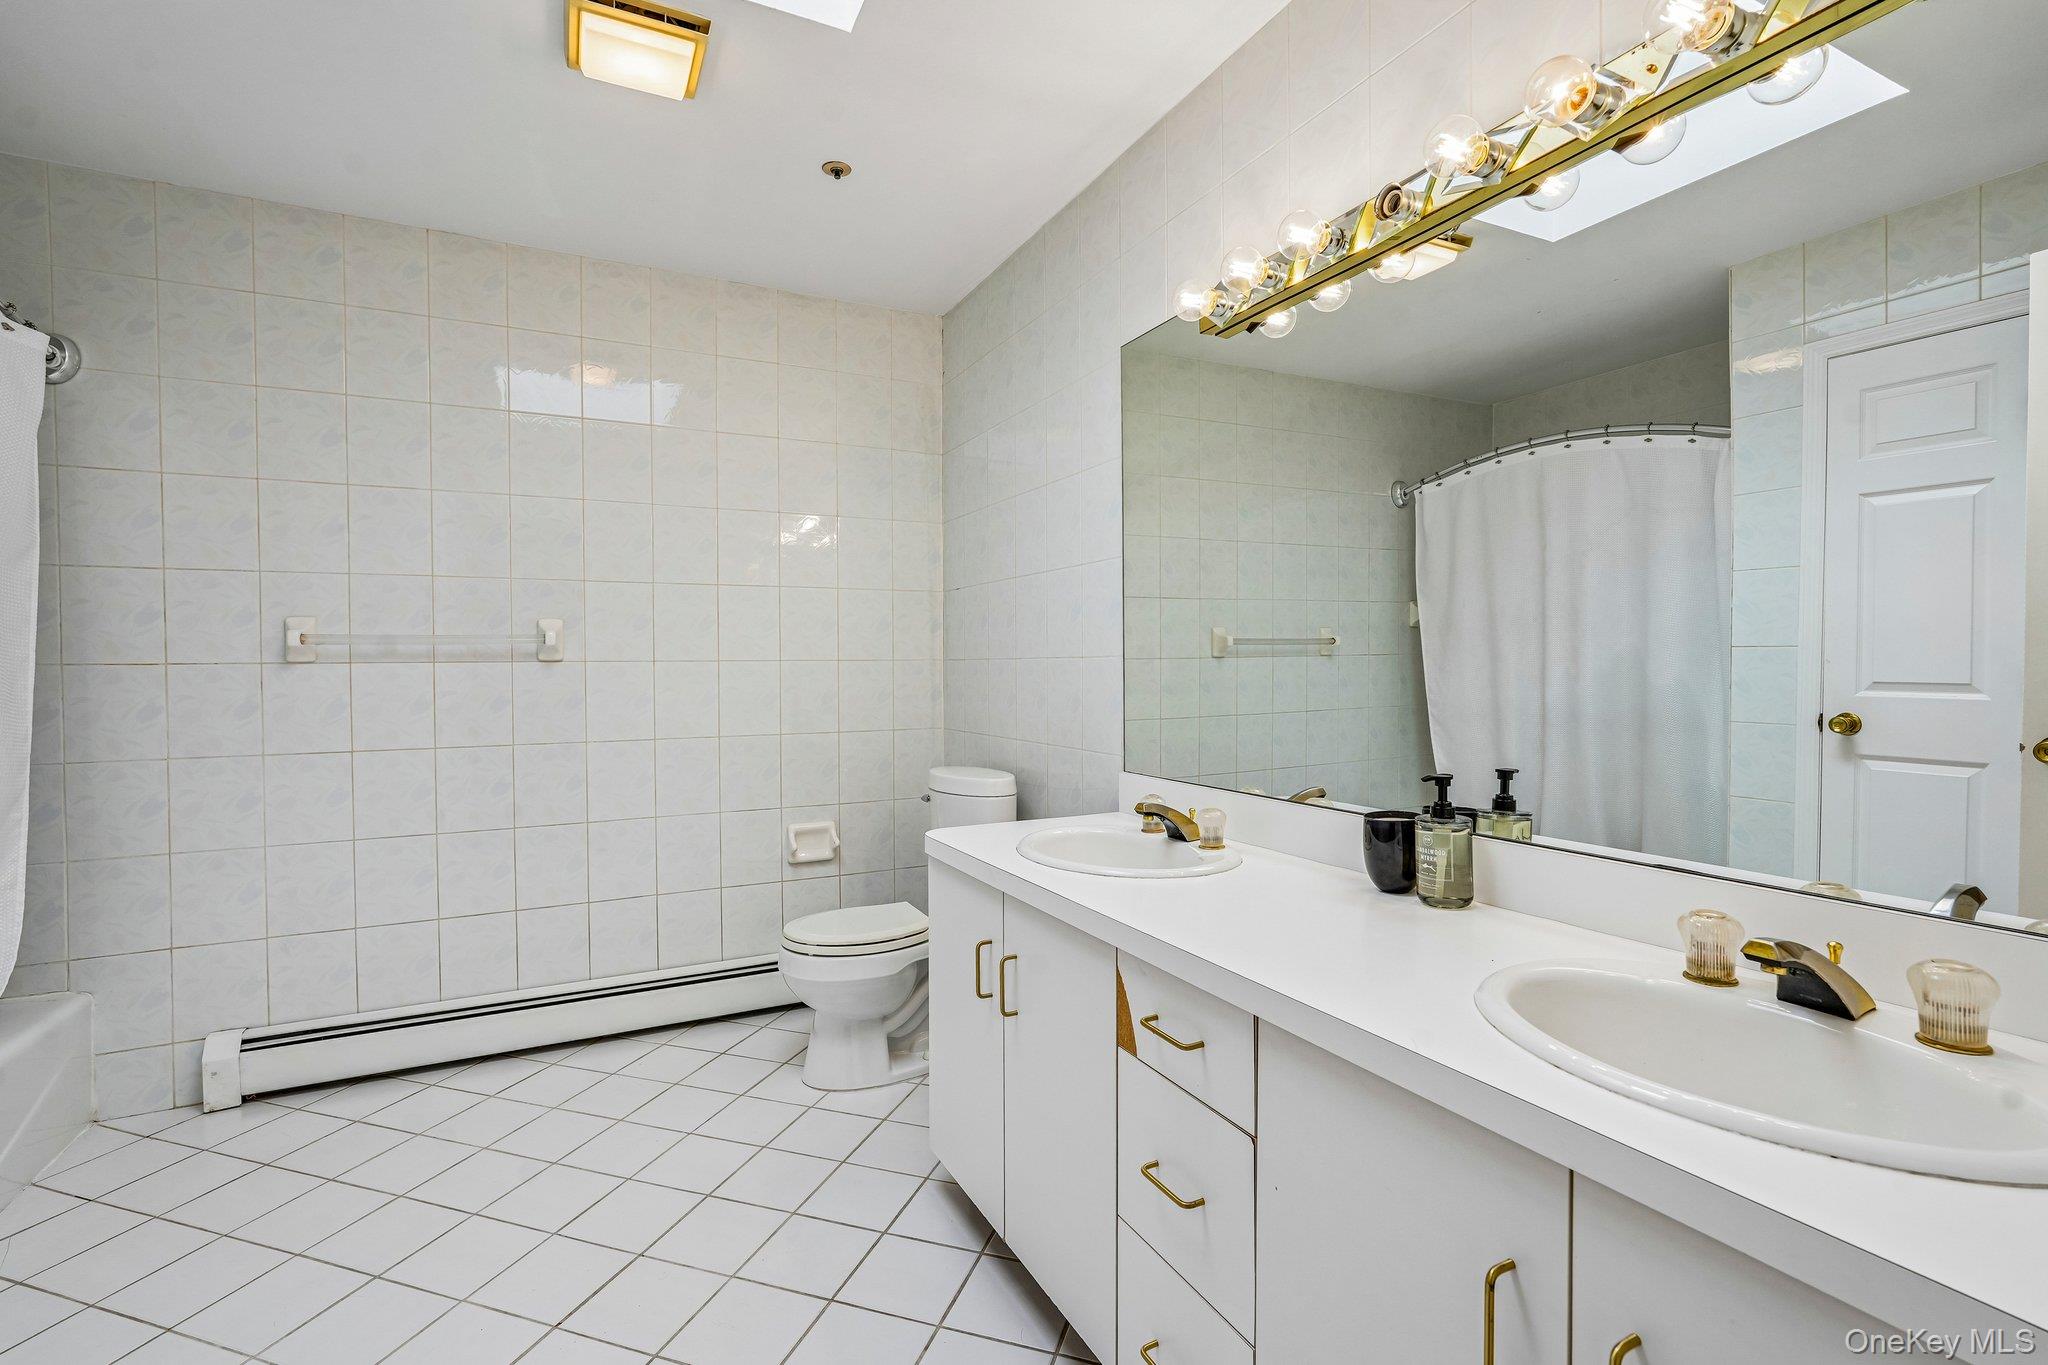
Tiled bathroom with a double-sink vanity, large mirror, and curtained bathtub.
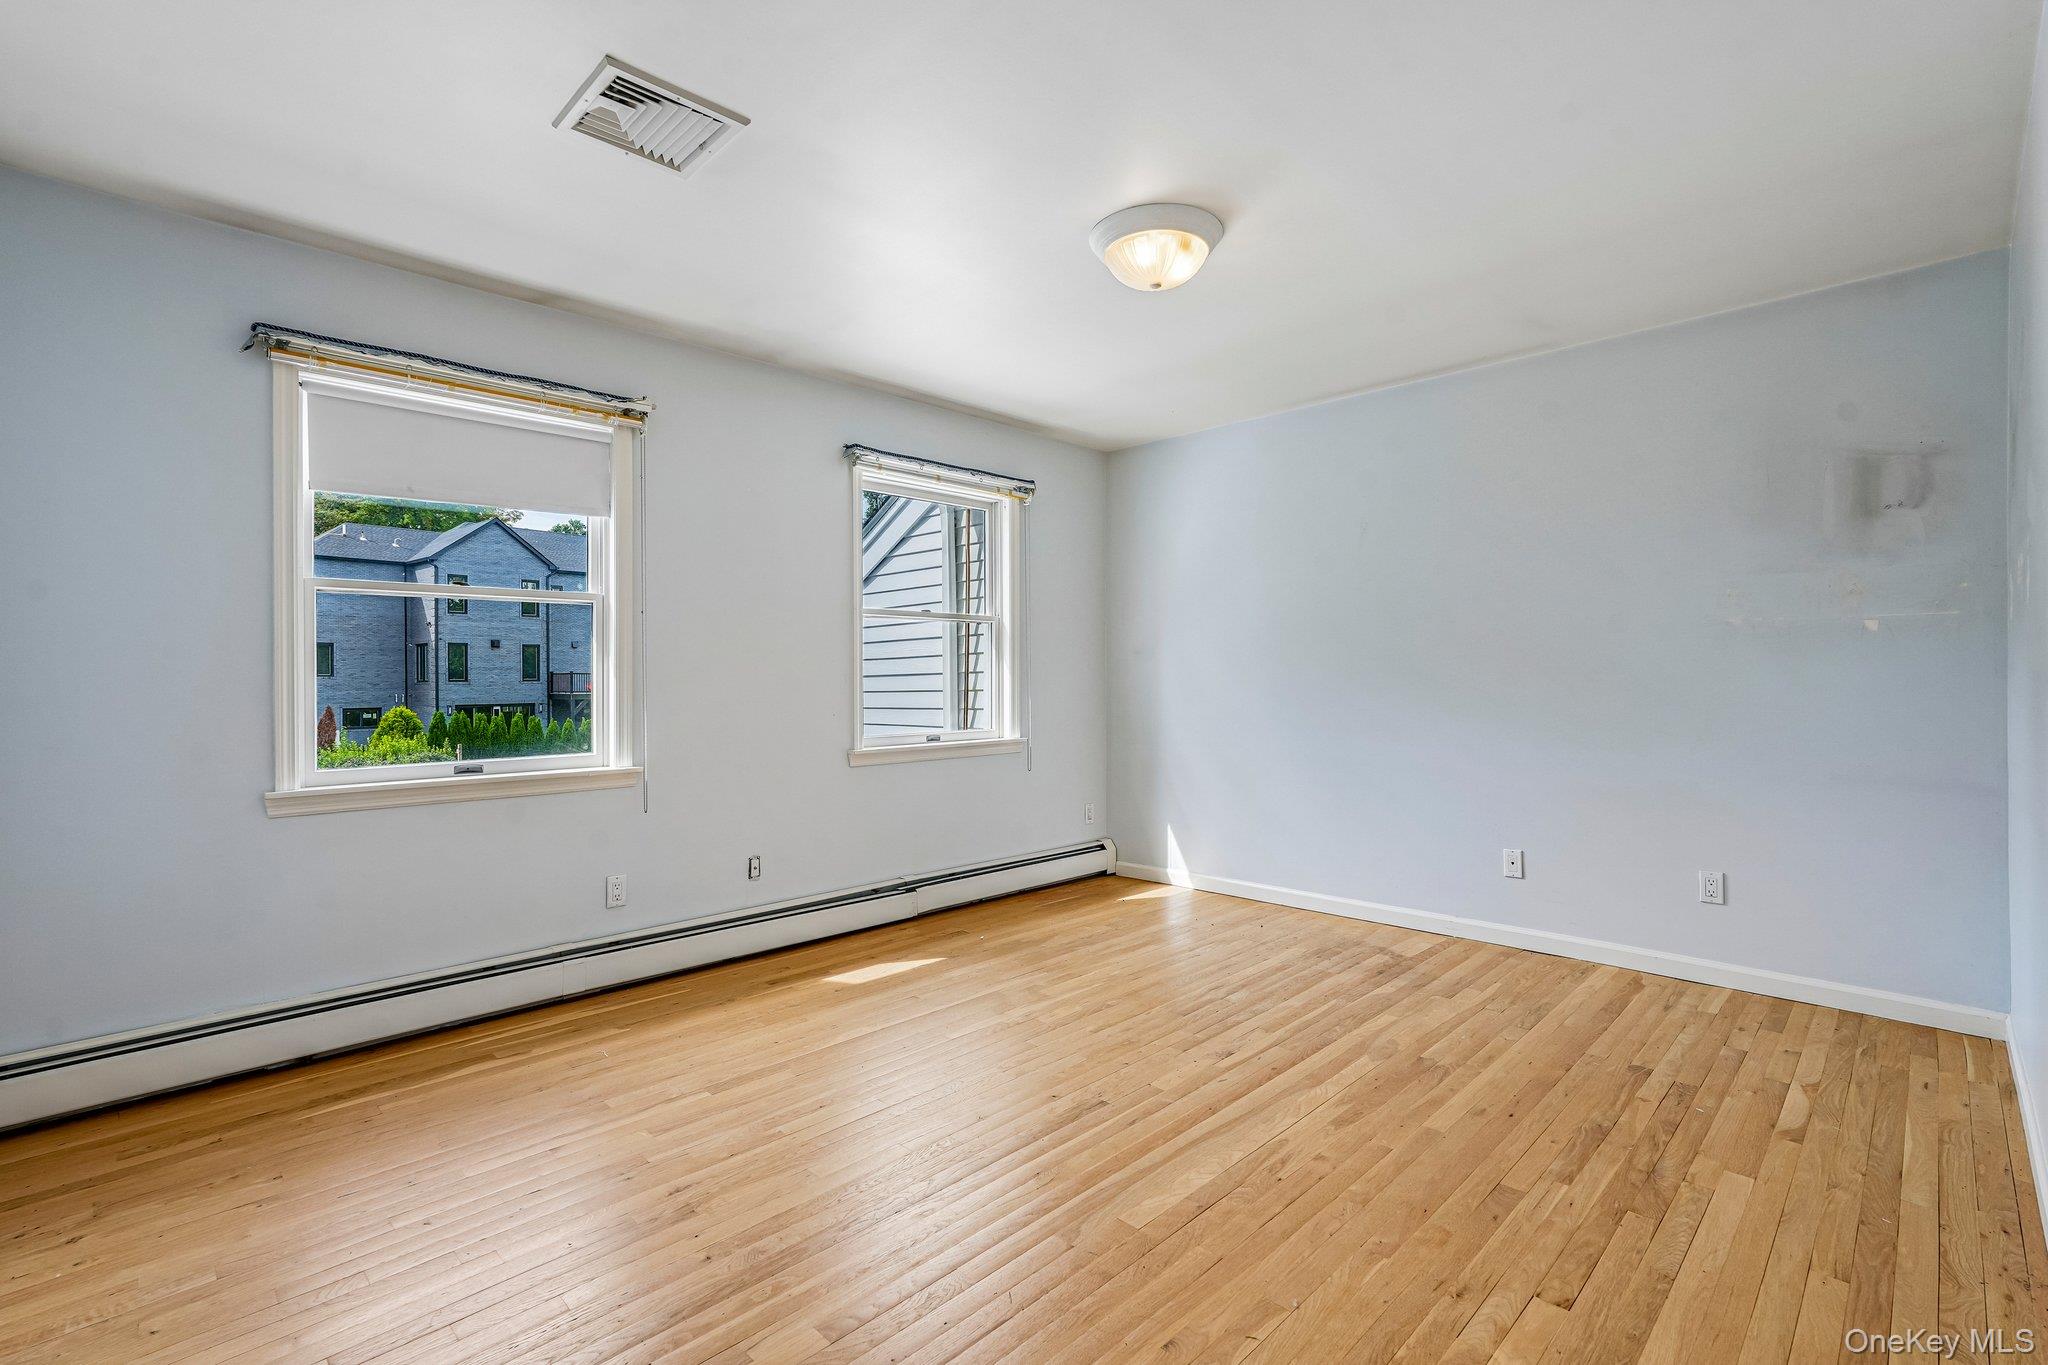
Empty room with hardwood floors, pale blue-gray walls, two windows, and a baseboard heater.
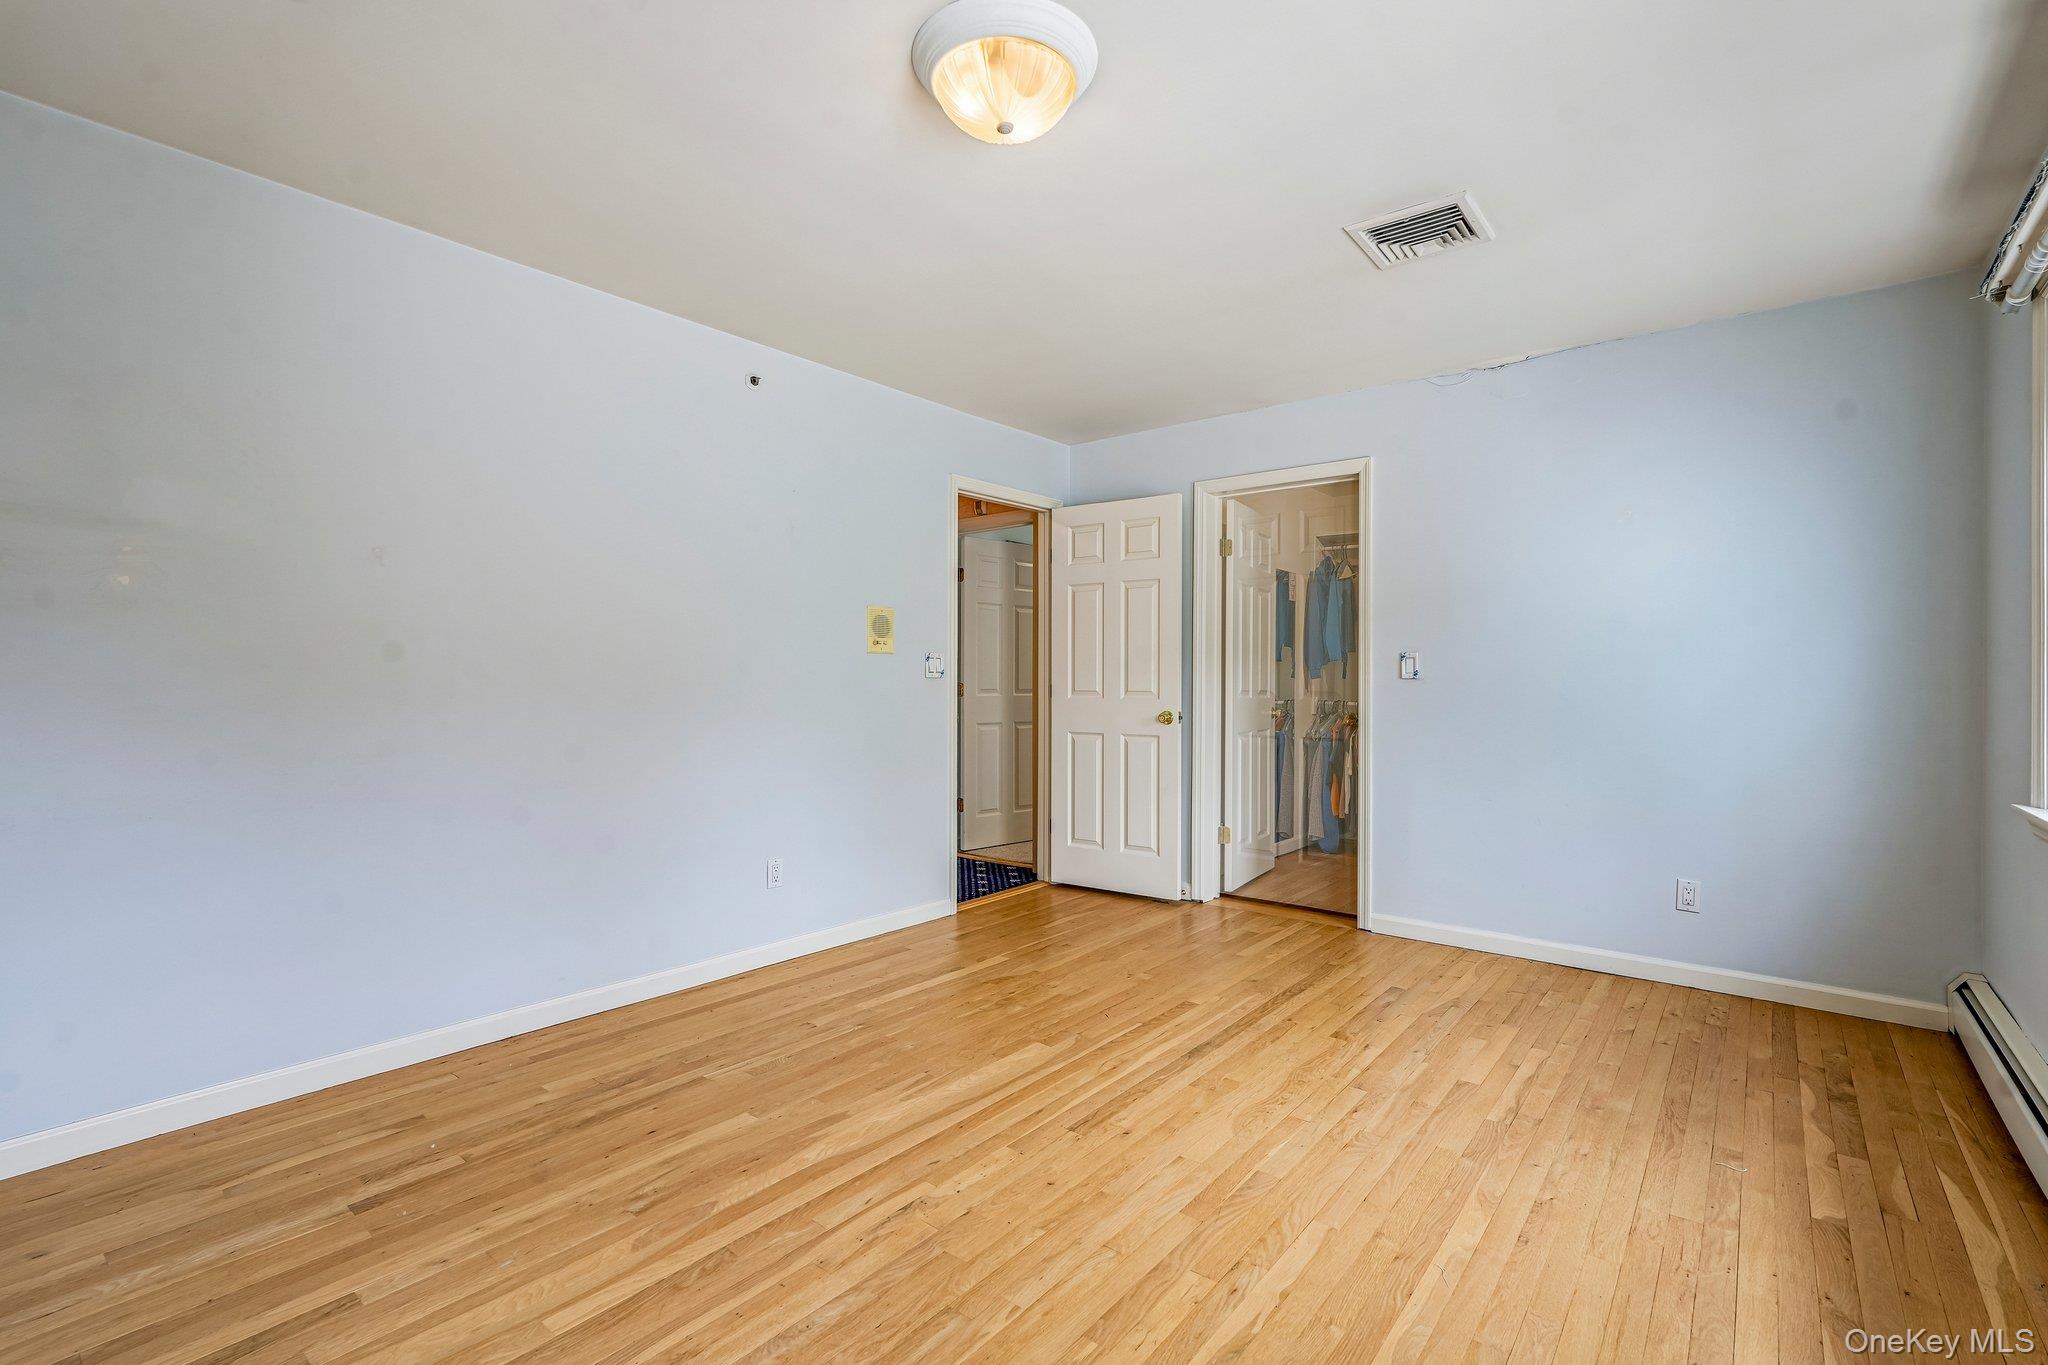
Empty bedroom with hardwood floors and an open clothes closet.
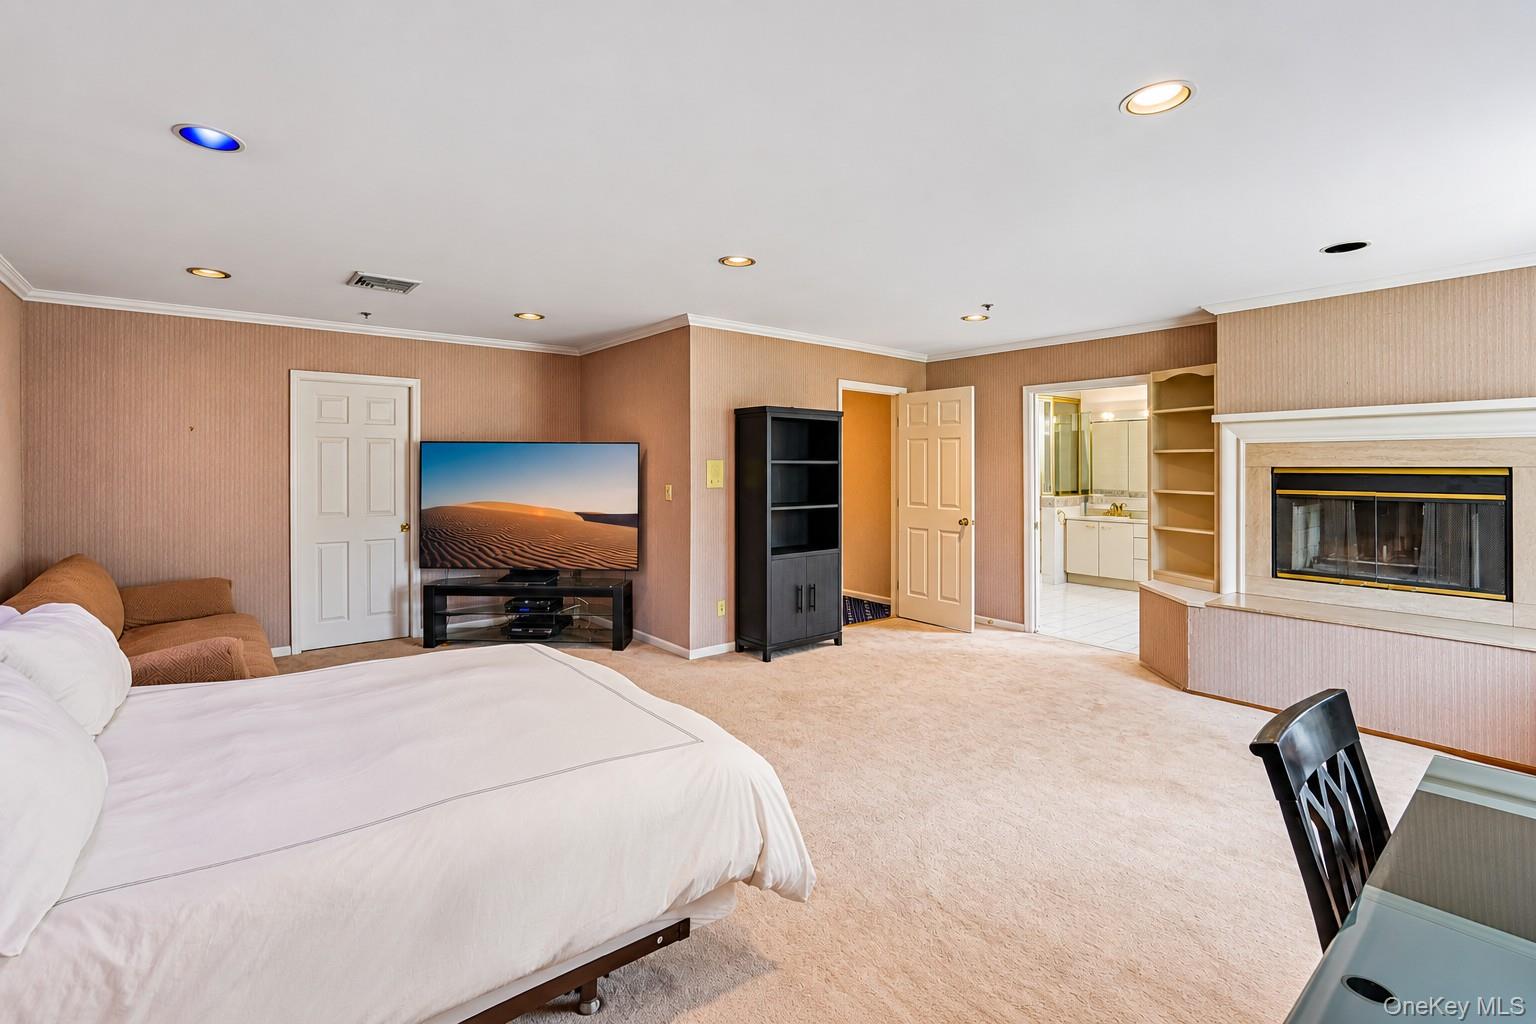
Spacious bedroom with a fireplace, built-in shelving, television, and adjoining bathroom.
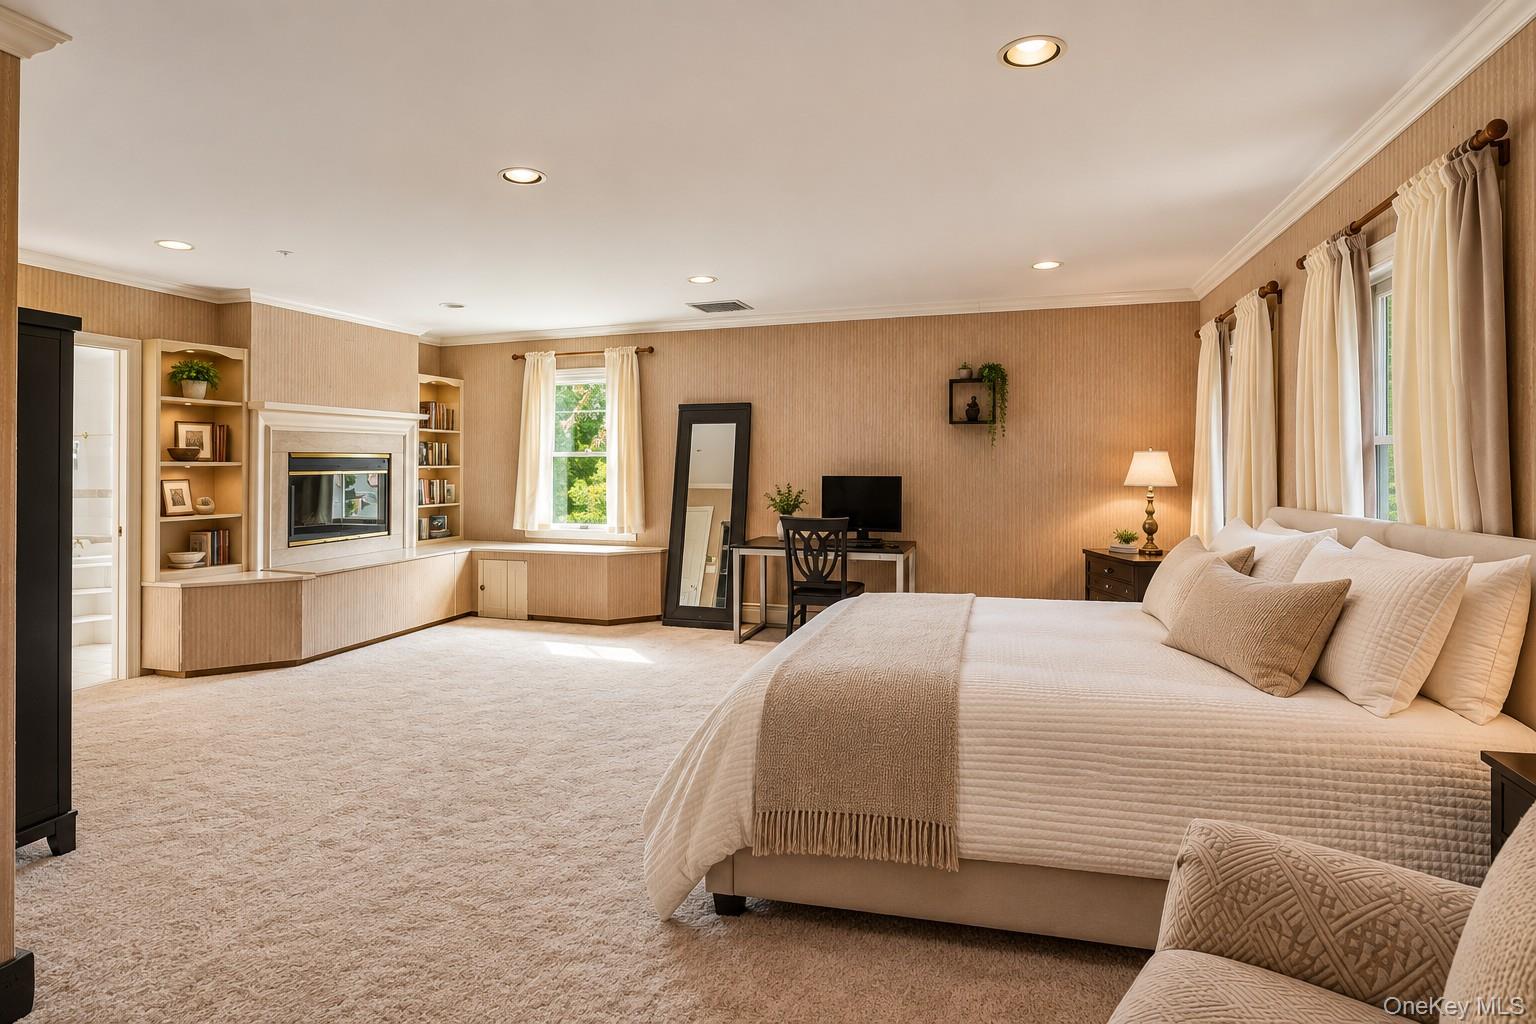
Spacious bedroom with a large bed, built-in shelving, fireplace, and tall curtained windows.
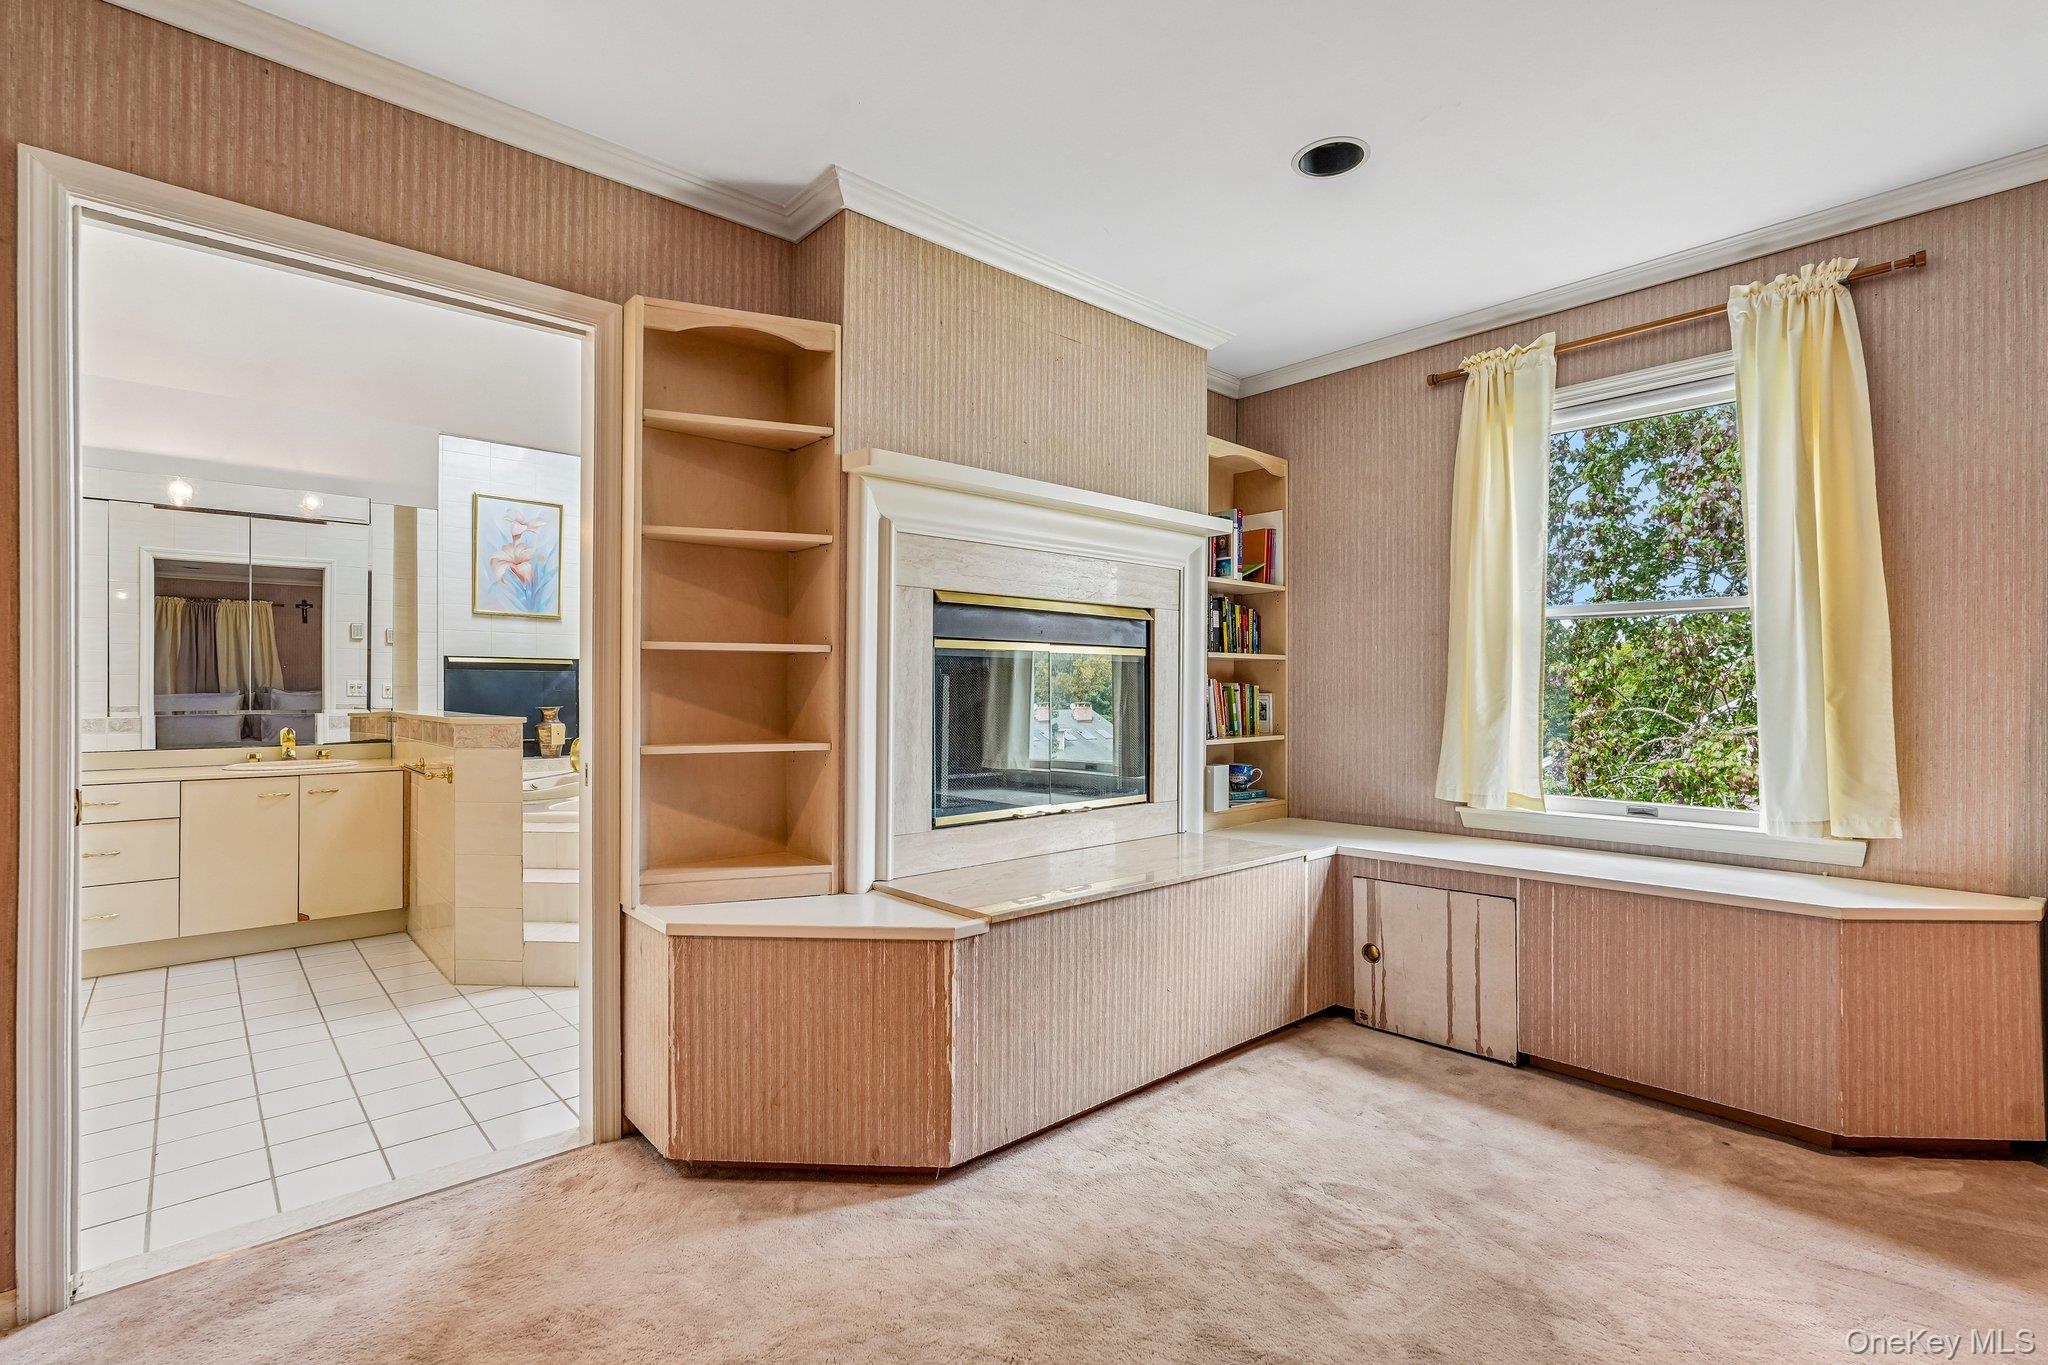
Carpeted room with a fireplace, built-in shelves, and an adjoining bathroom vanity.
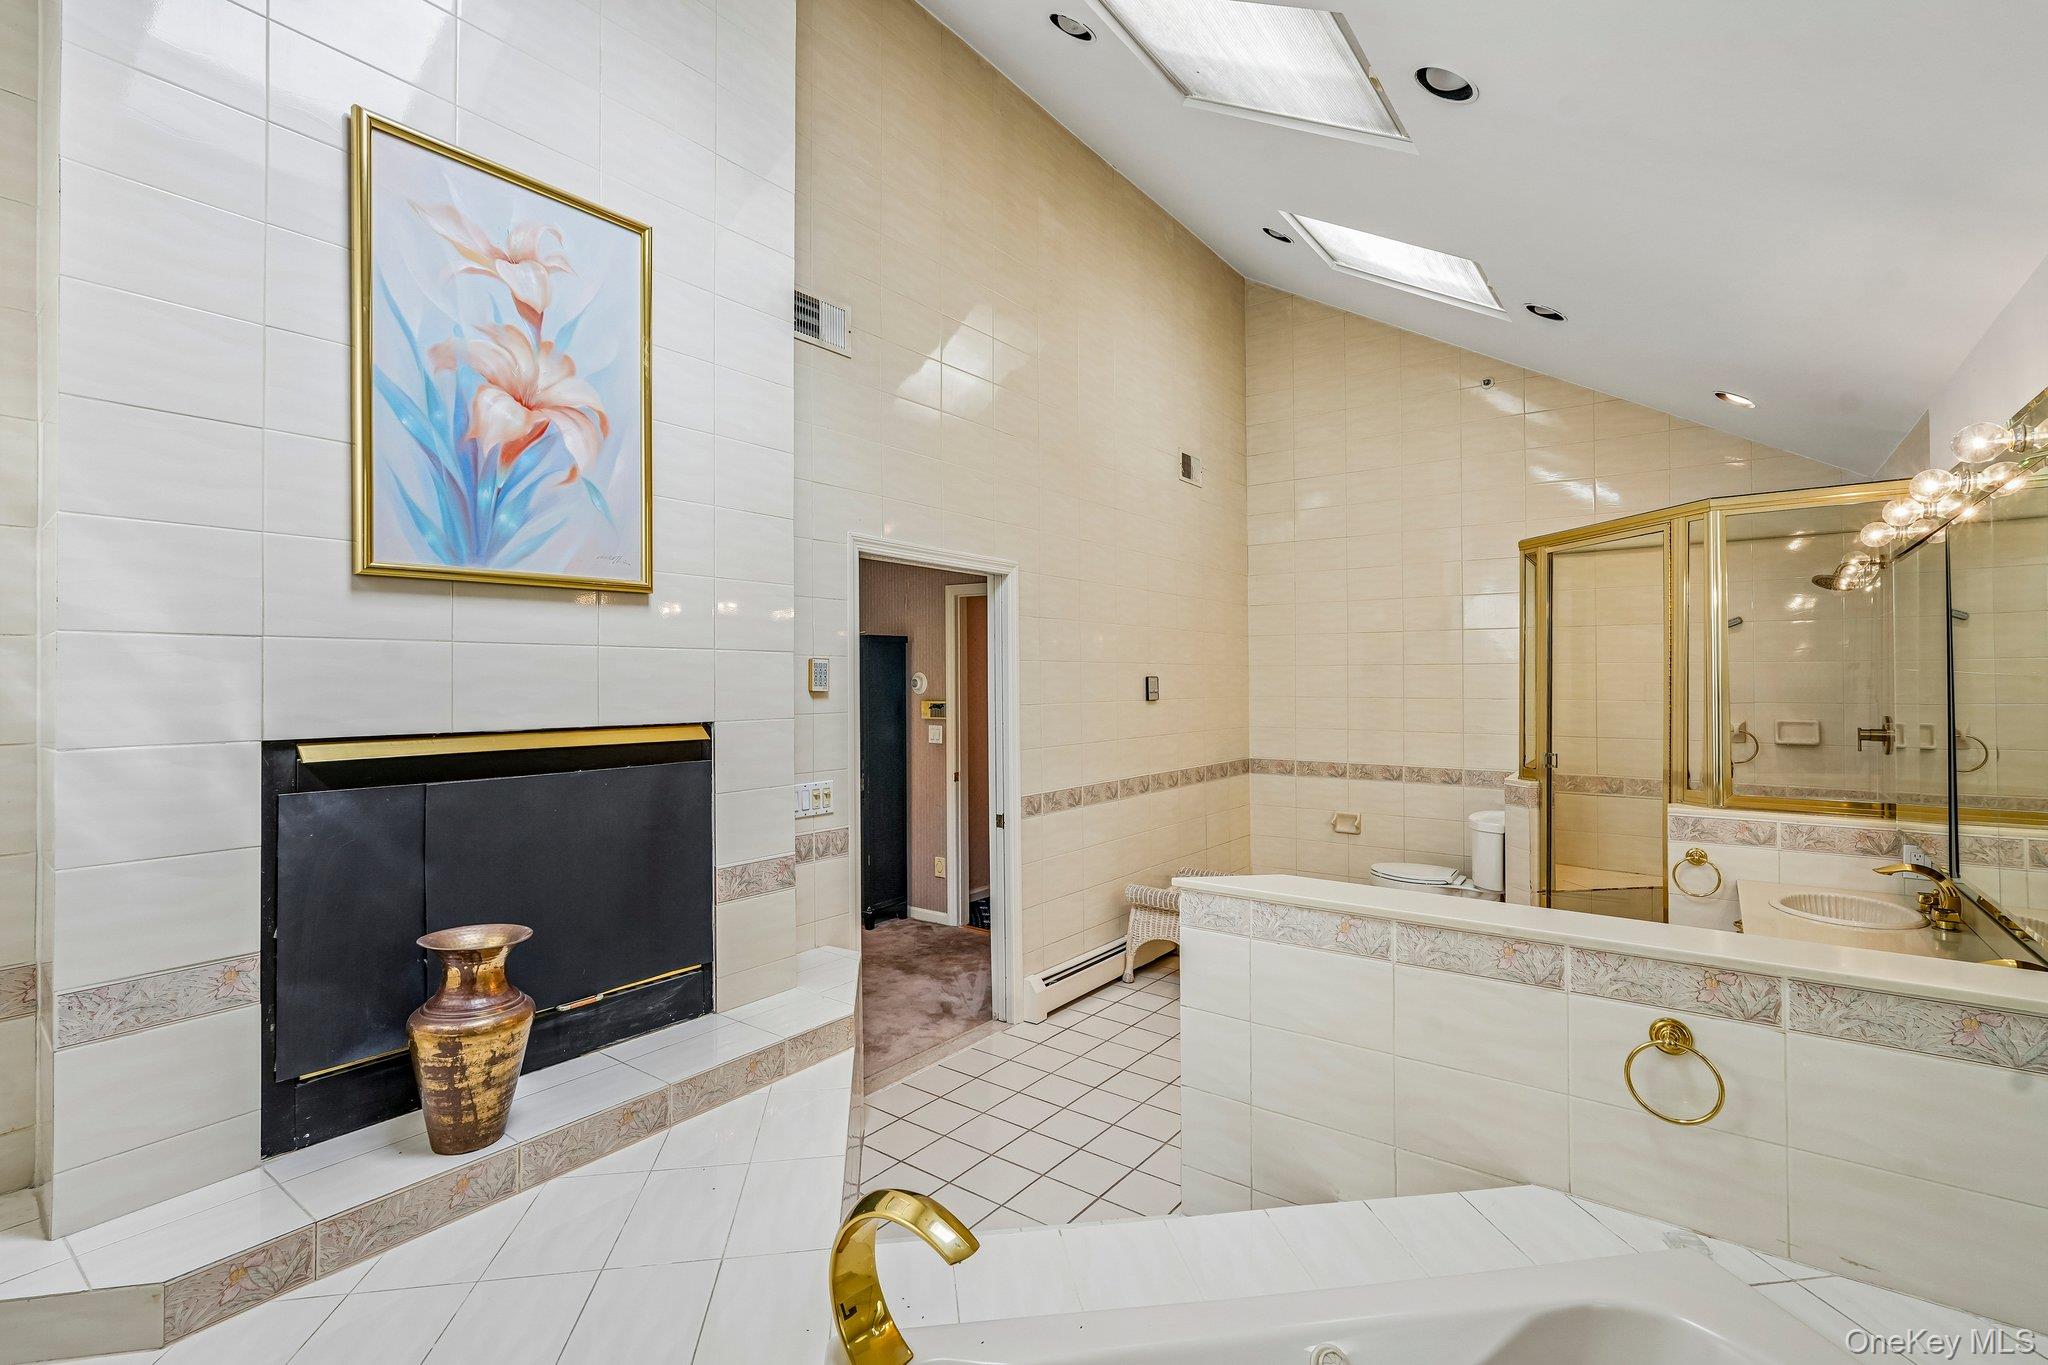
Spacious tiled bathroom with a large tub, gold-trimmed glass shower, and black fireplace.
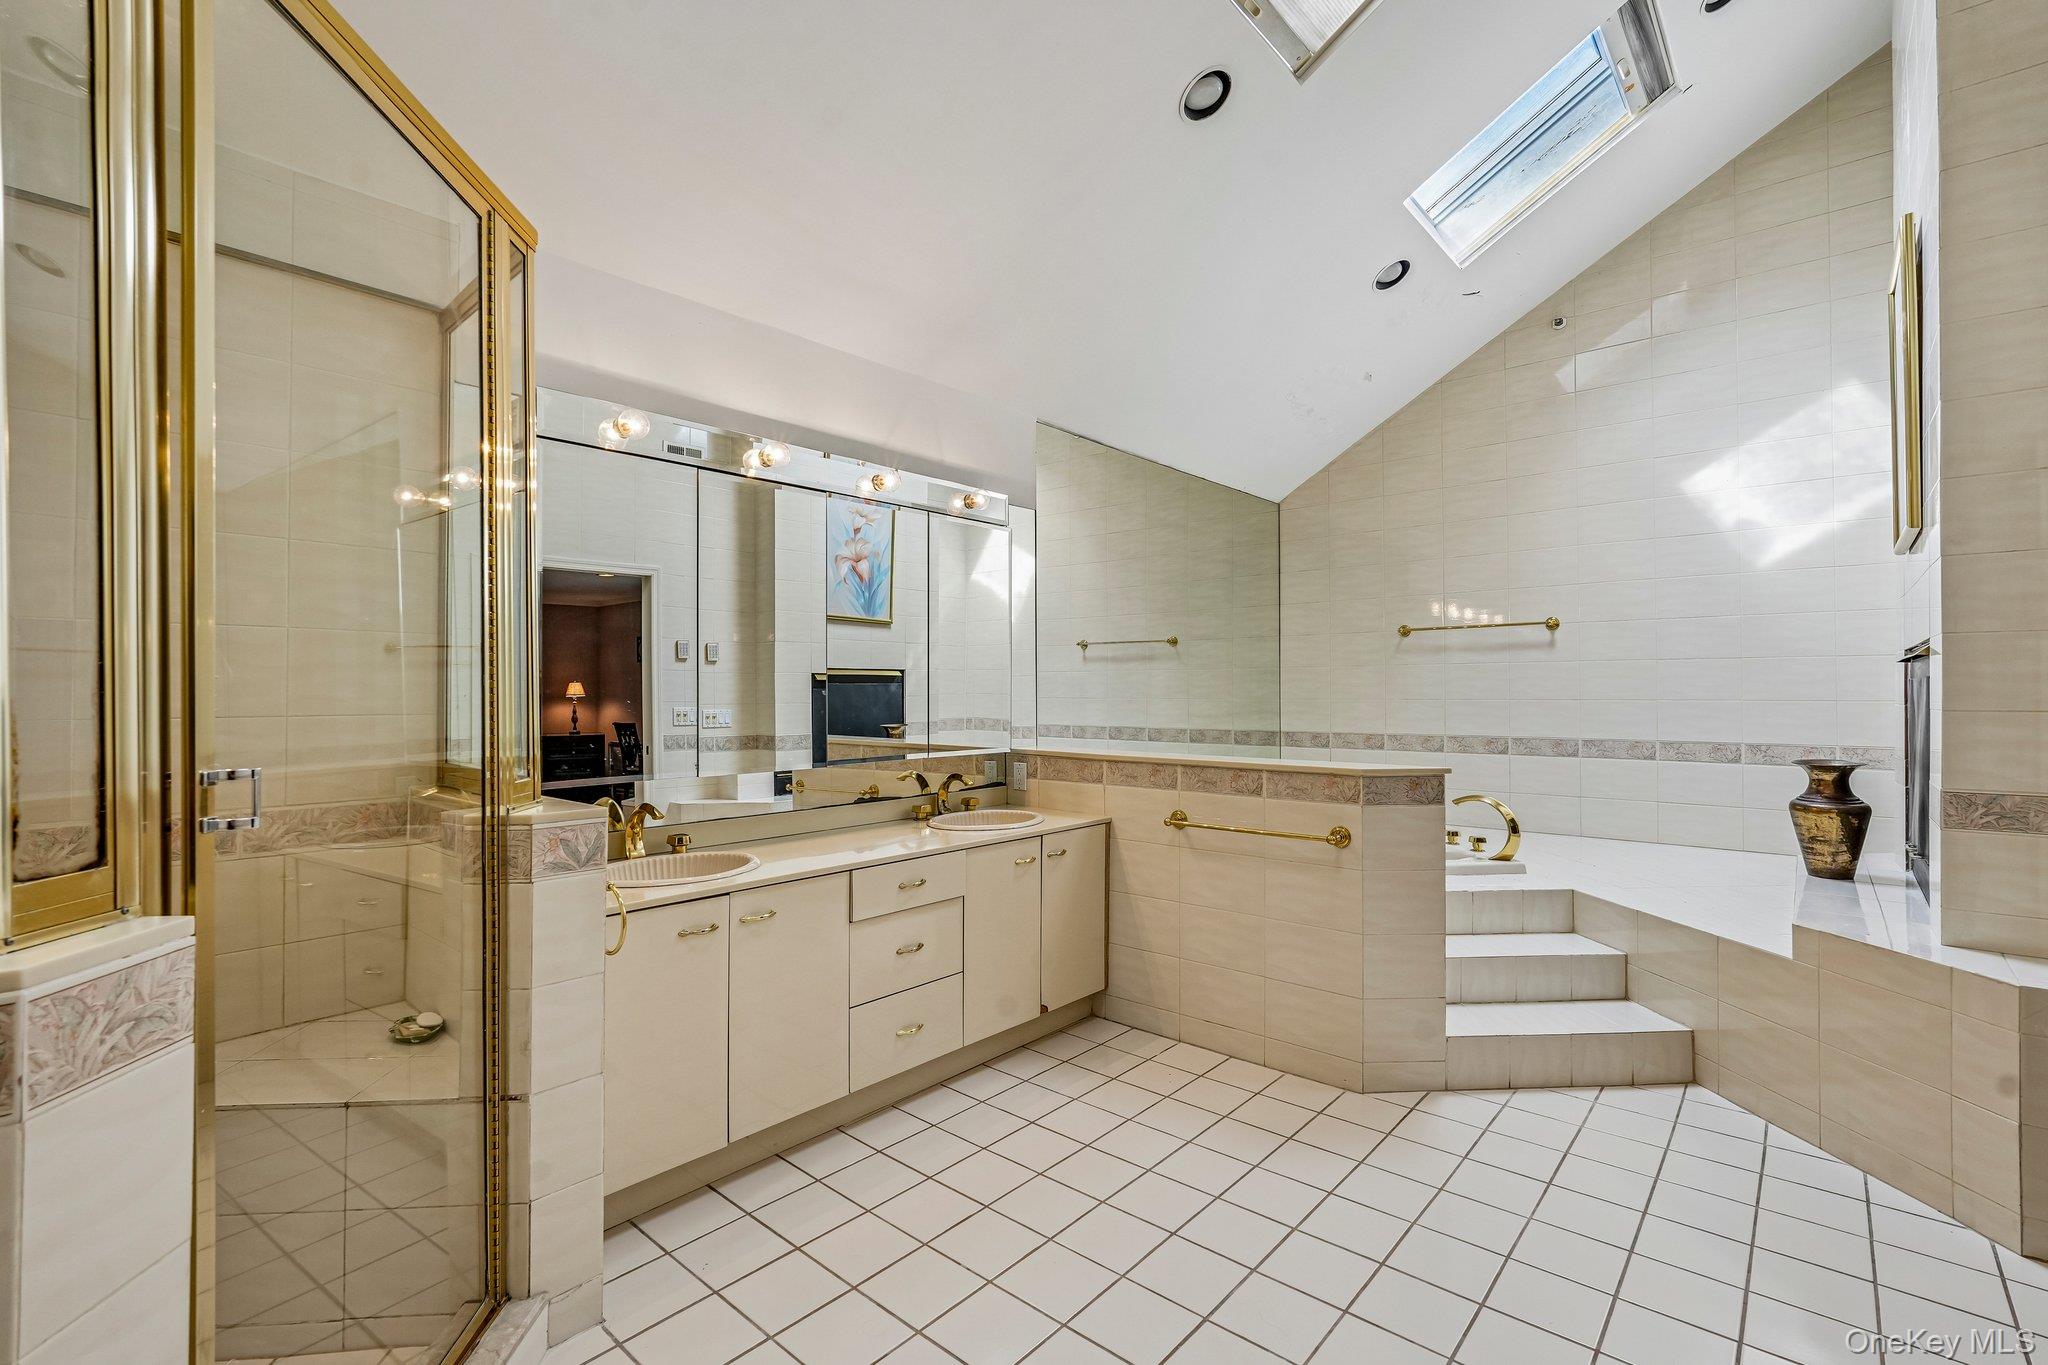
Spacious tiled bathroom with a double-sink vanity, glass shower, and raised soaking tub beneath skylights.
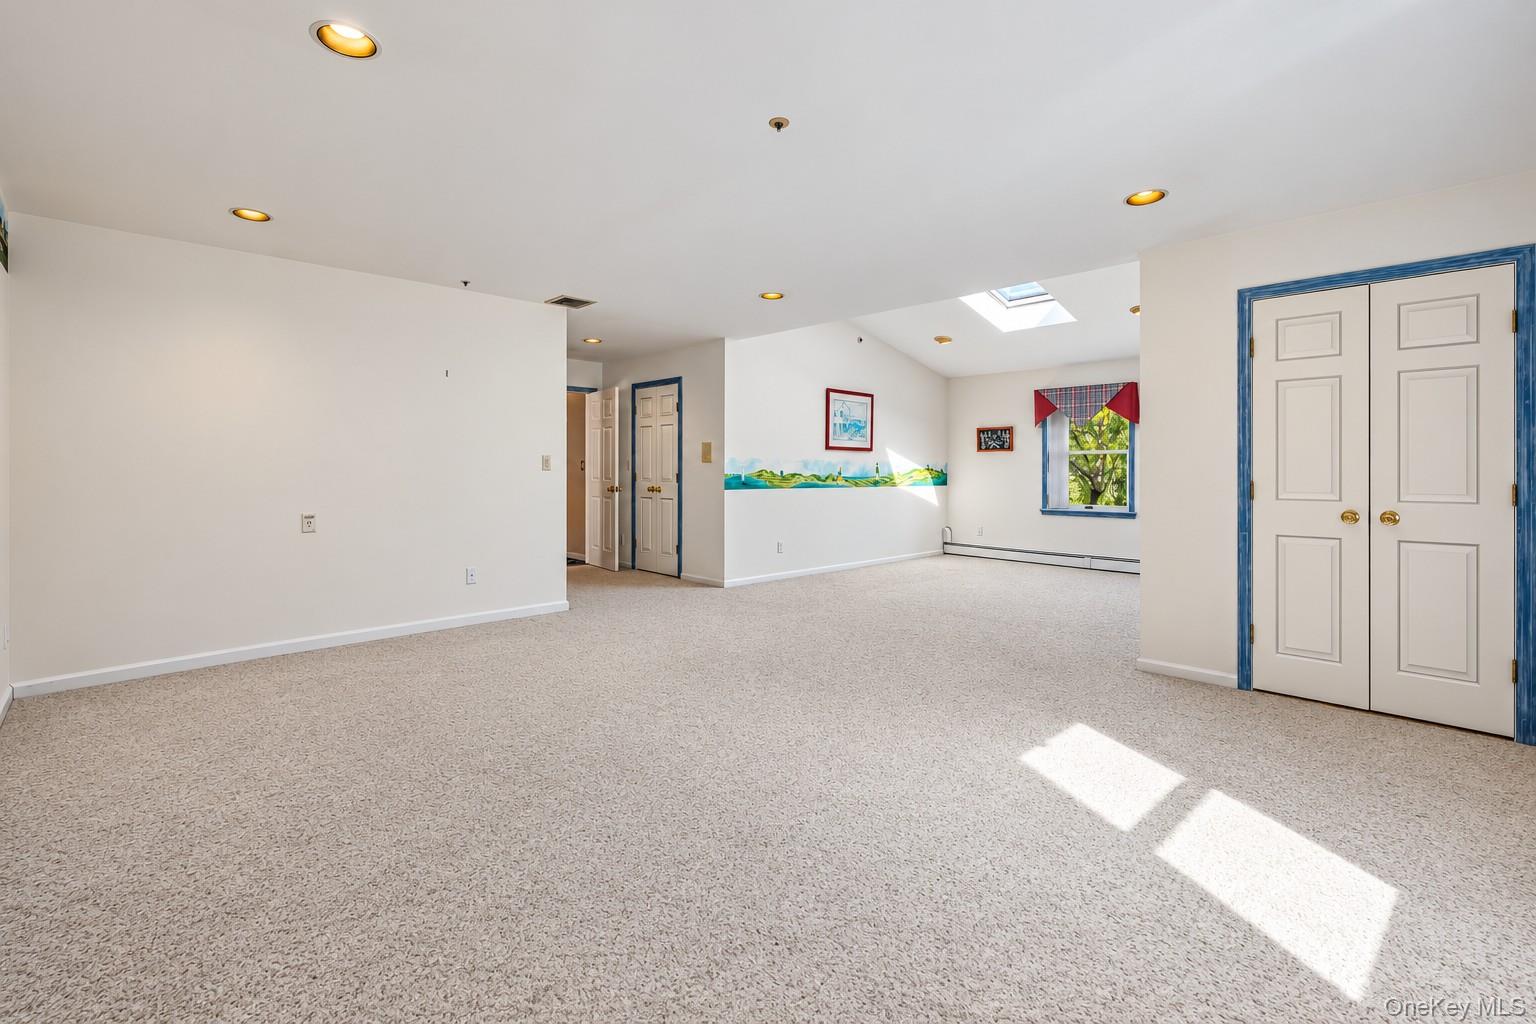
Empty carpeted room with a skylight, blue-trimmed doors, and a colorful landscape mural.
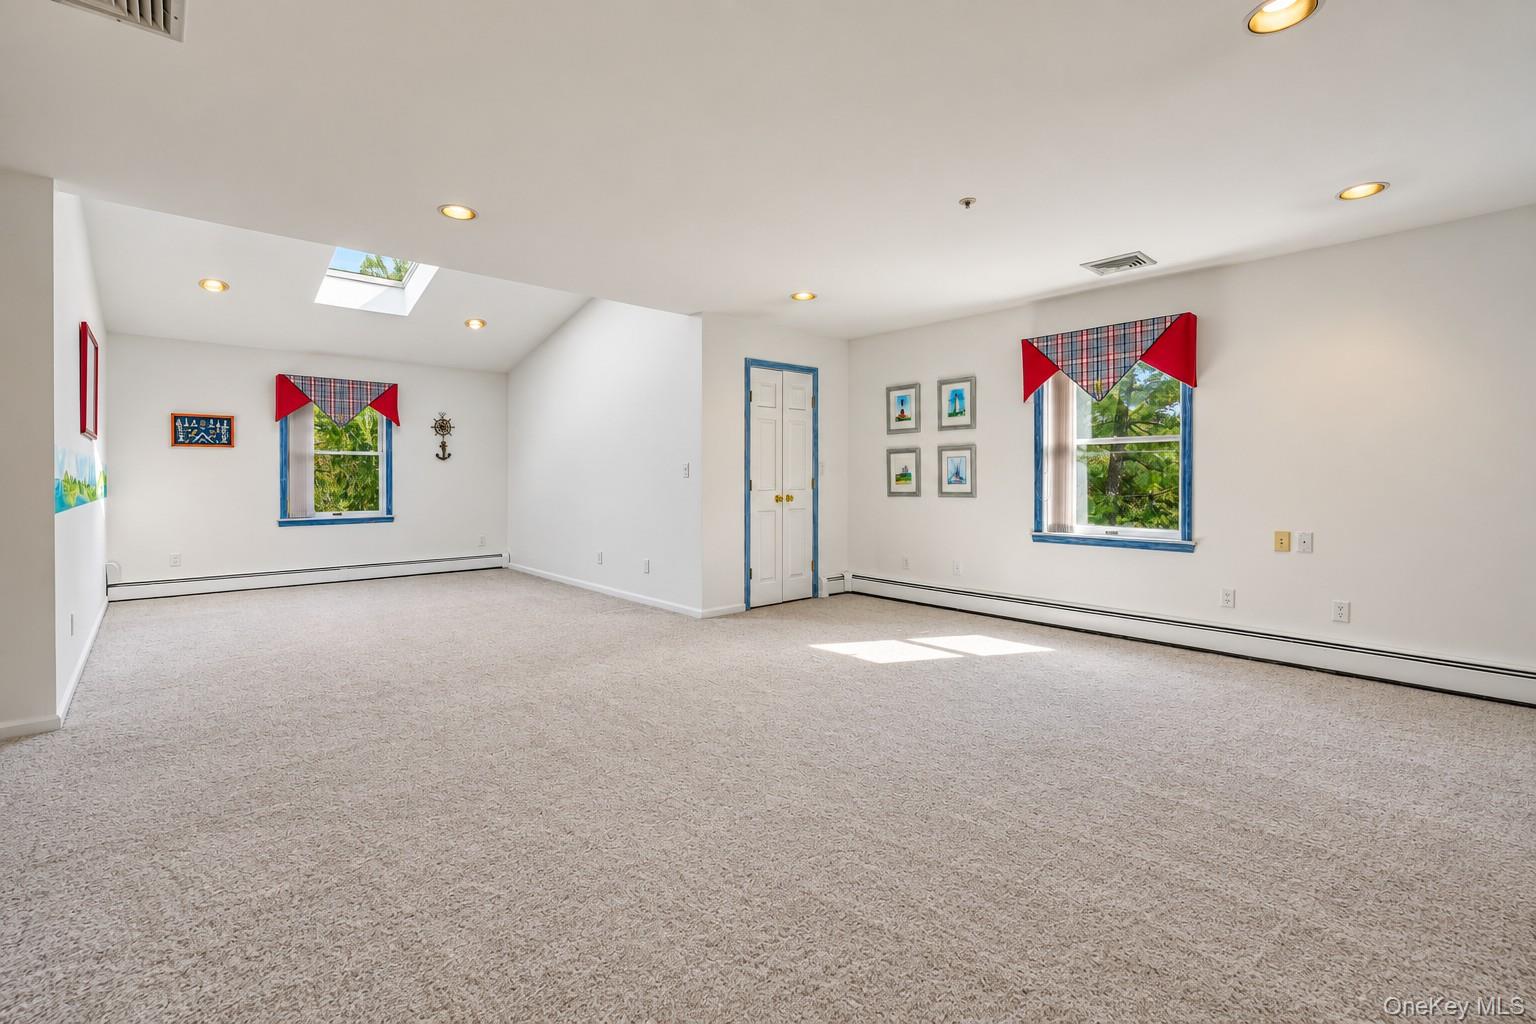
Empty carpeted bedroom with a skylight, blue-trimmed windows, and double closet doors.
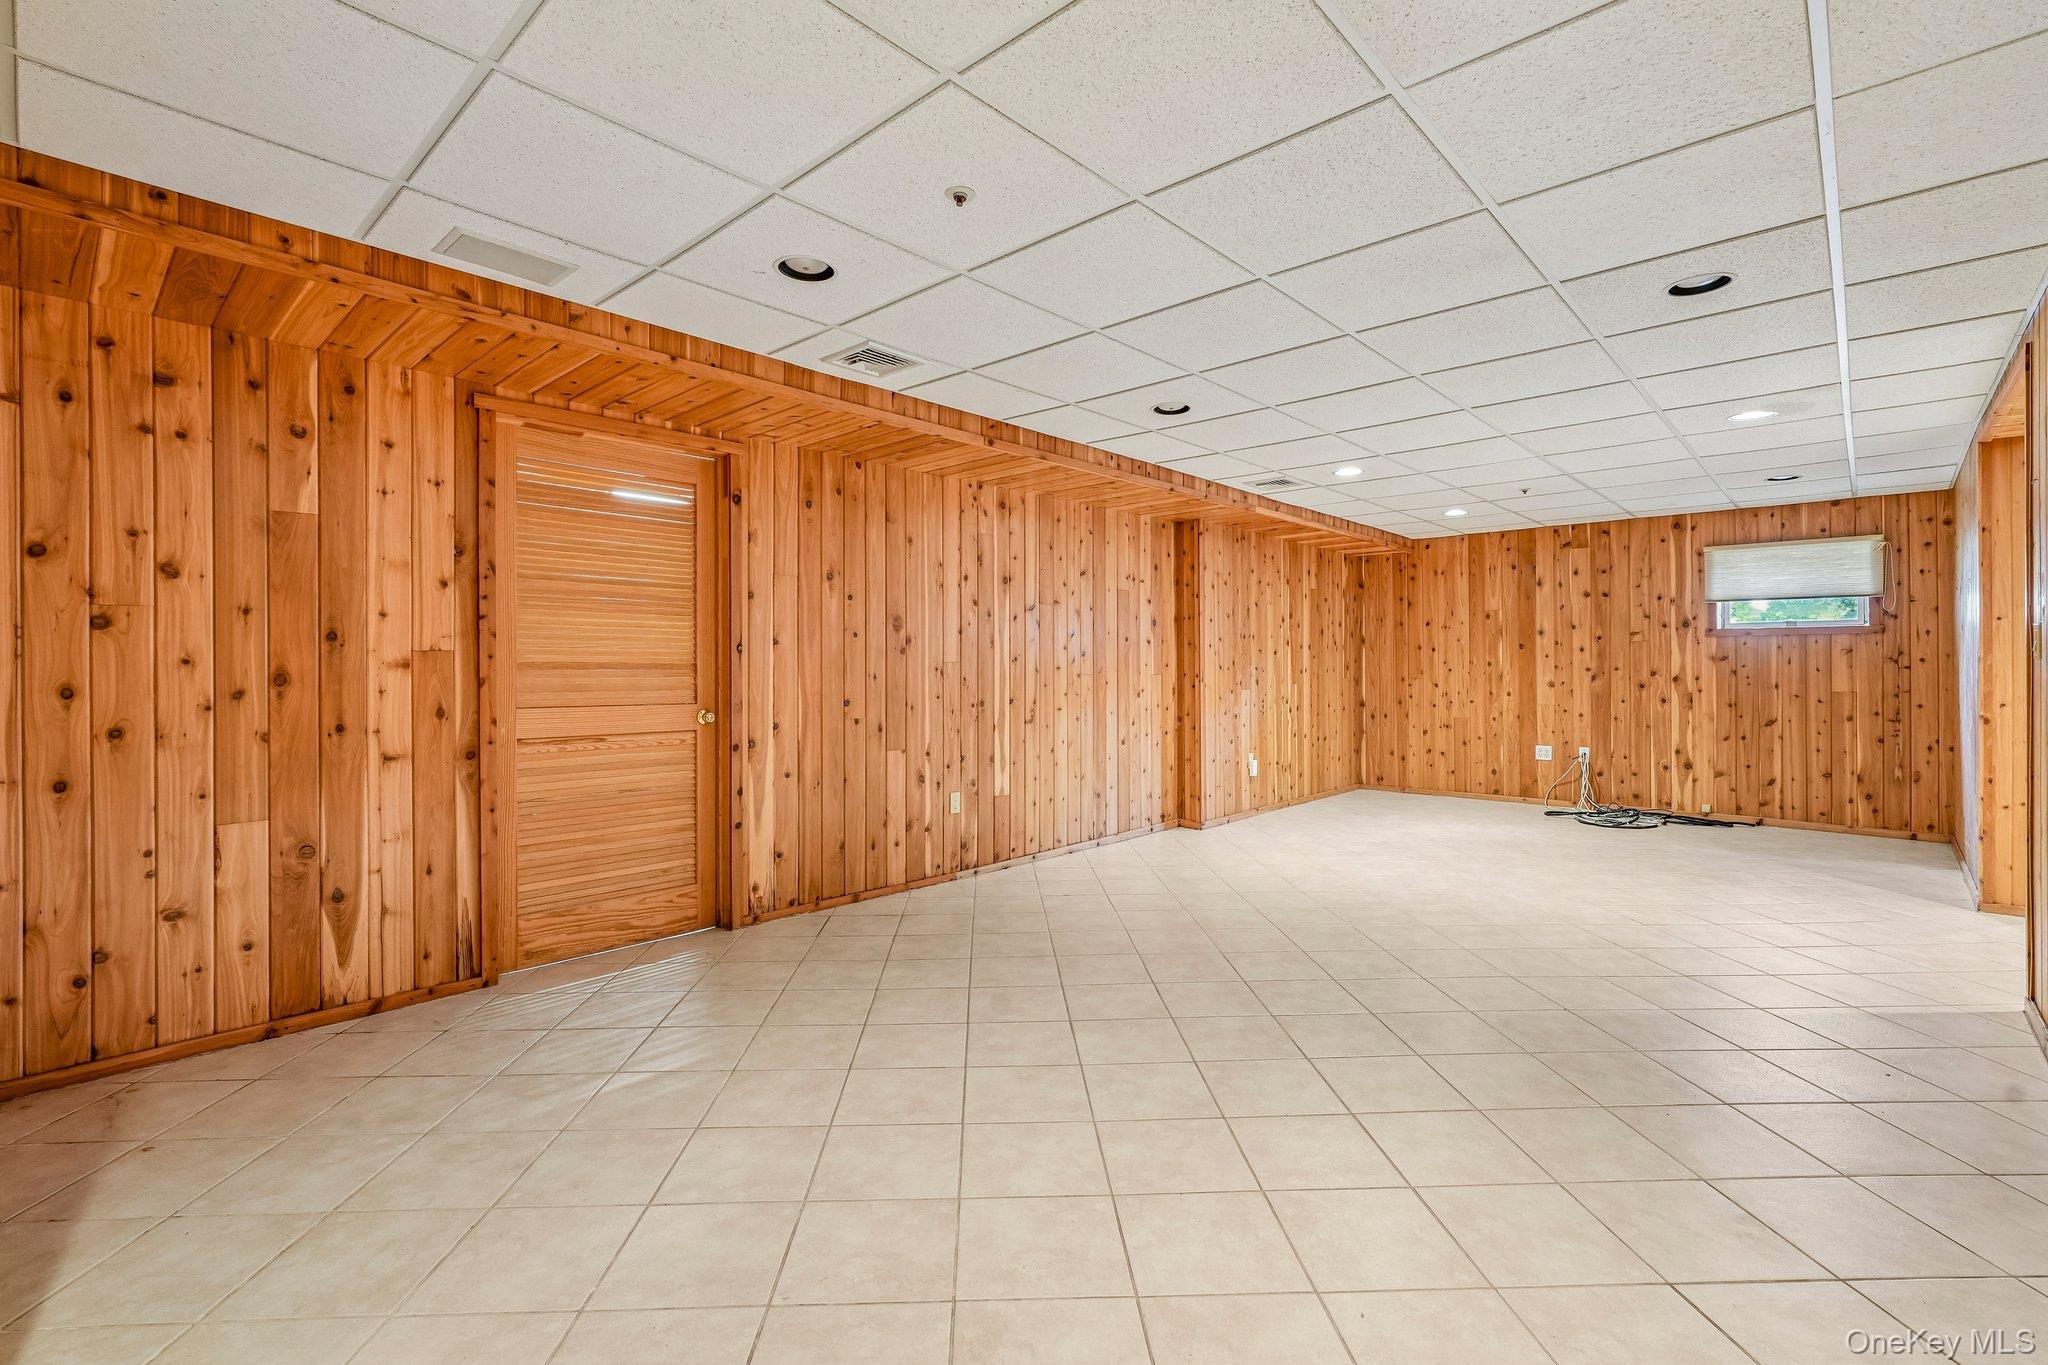
Empty wood-paneled room with beige tile flooring and a suspended ceiling.
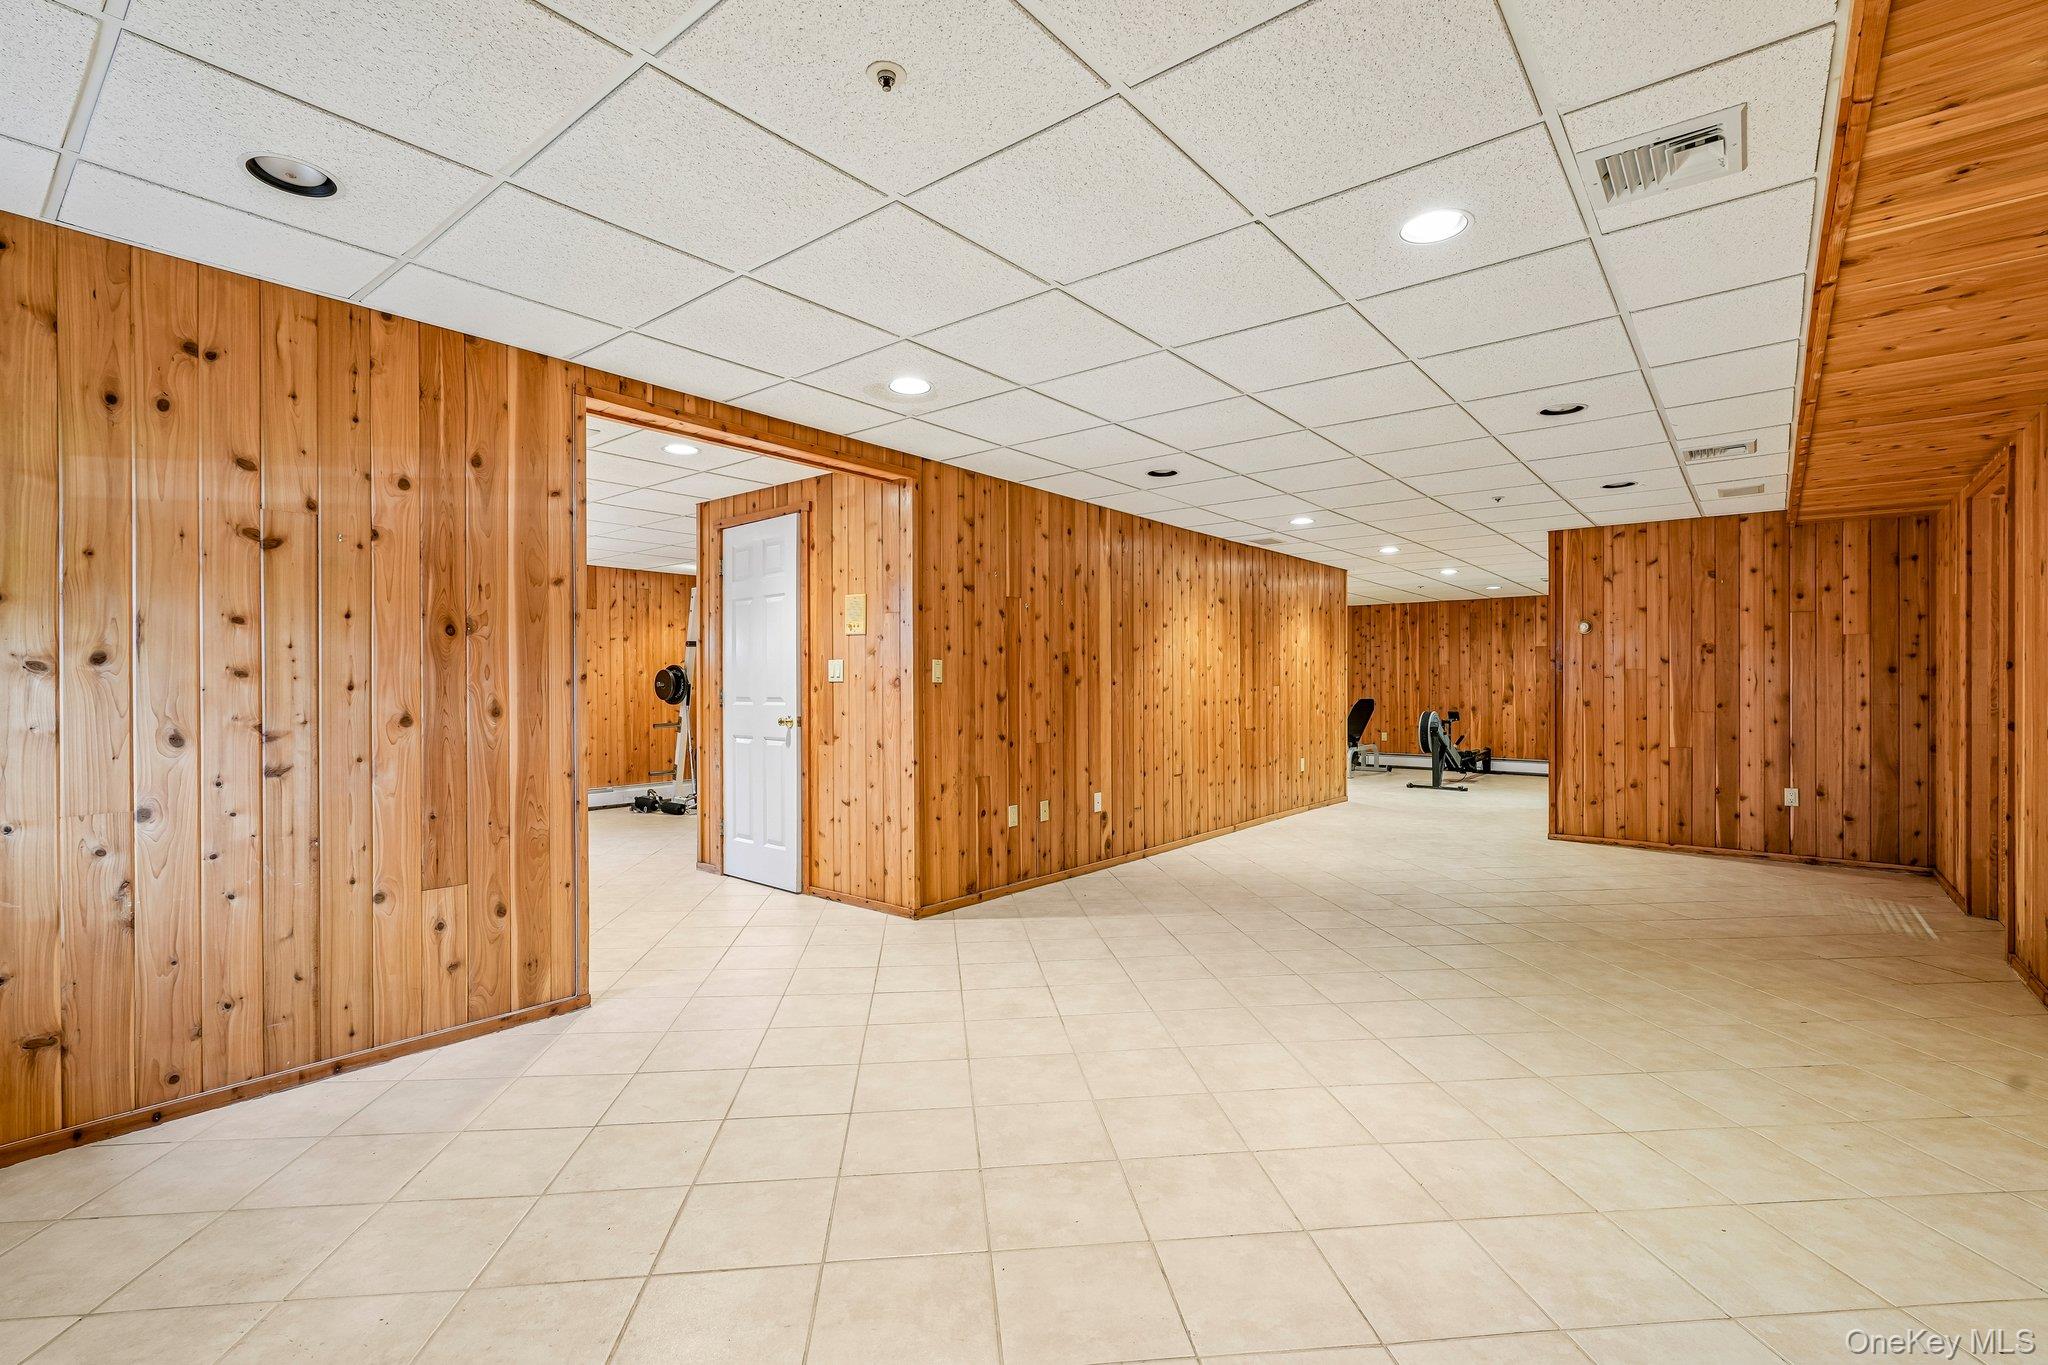
Basement exercise room with wood-paneled walls, tiled floors, and workout equipment.
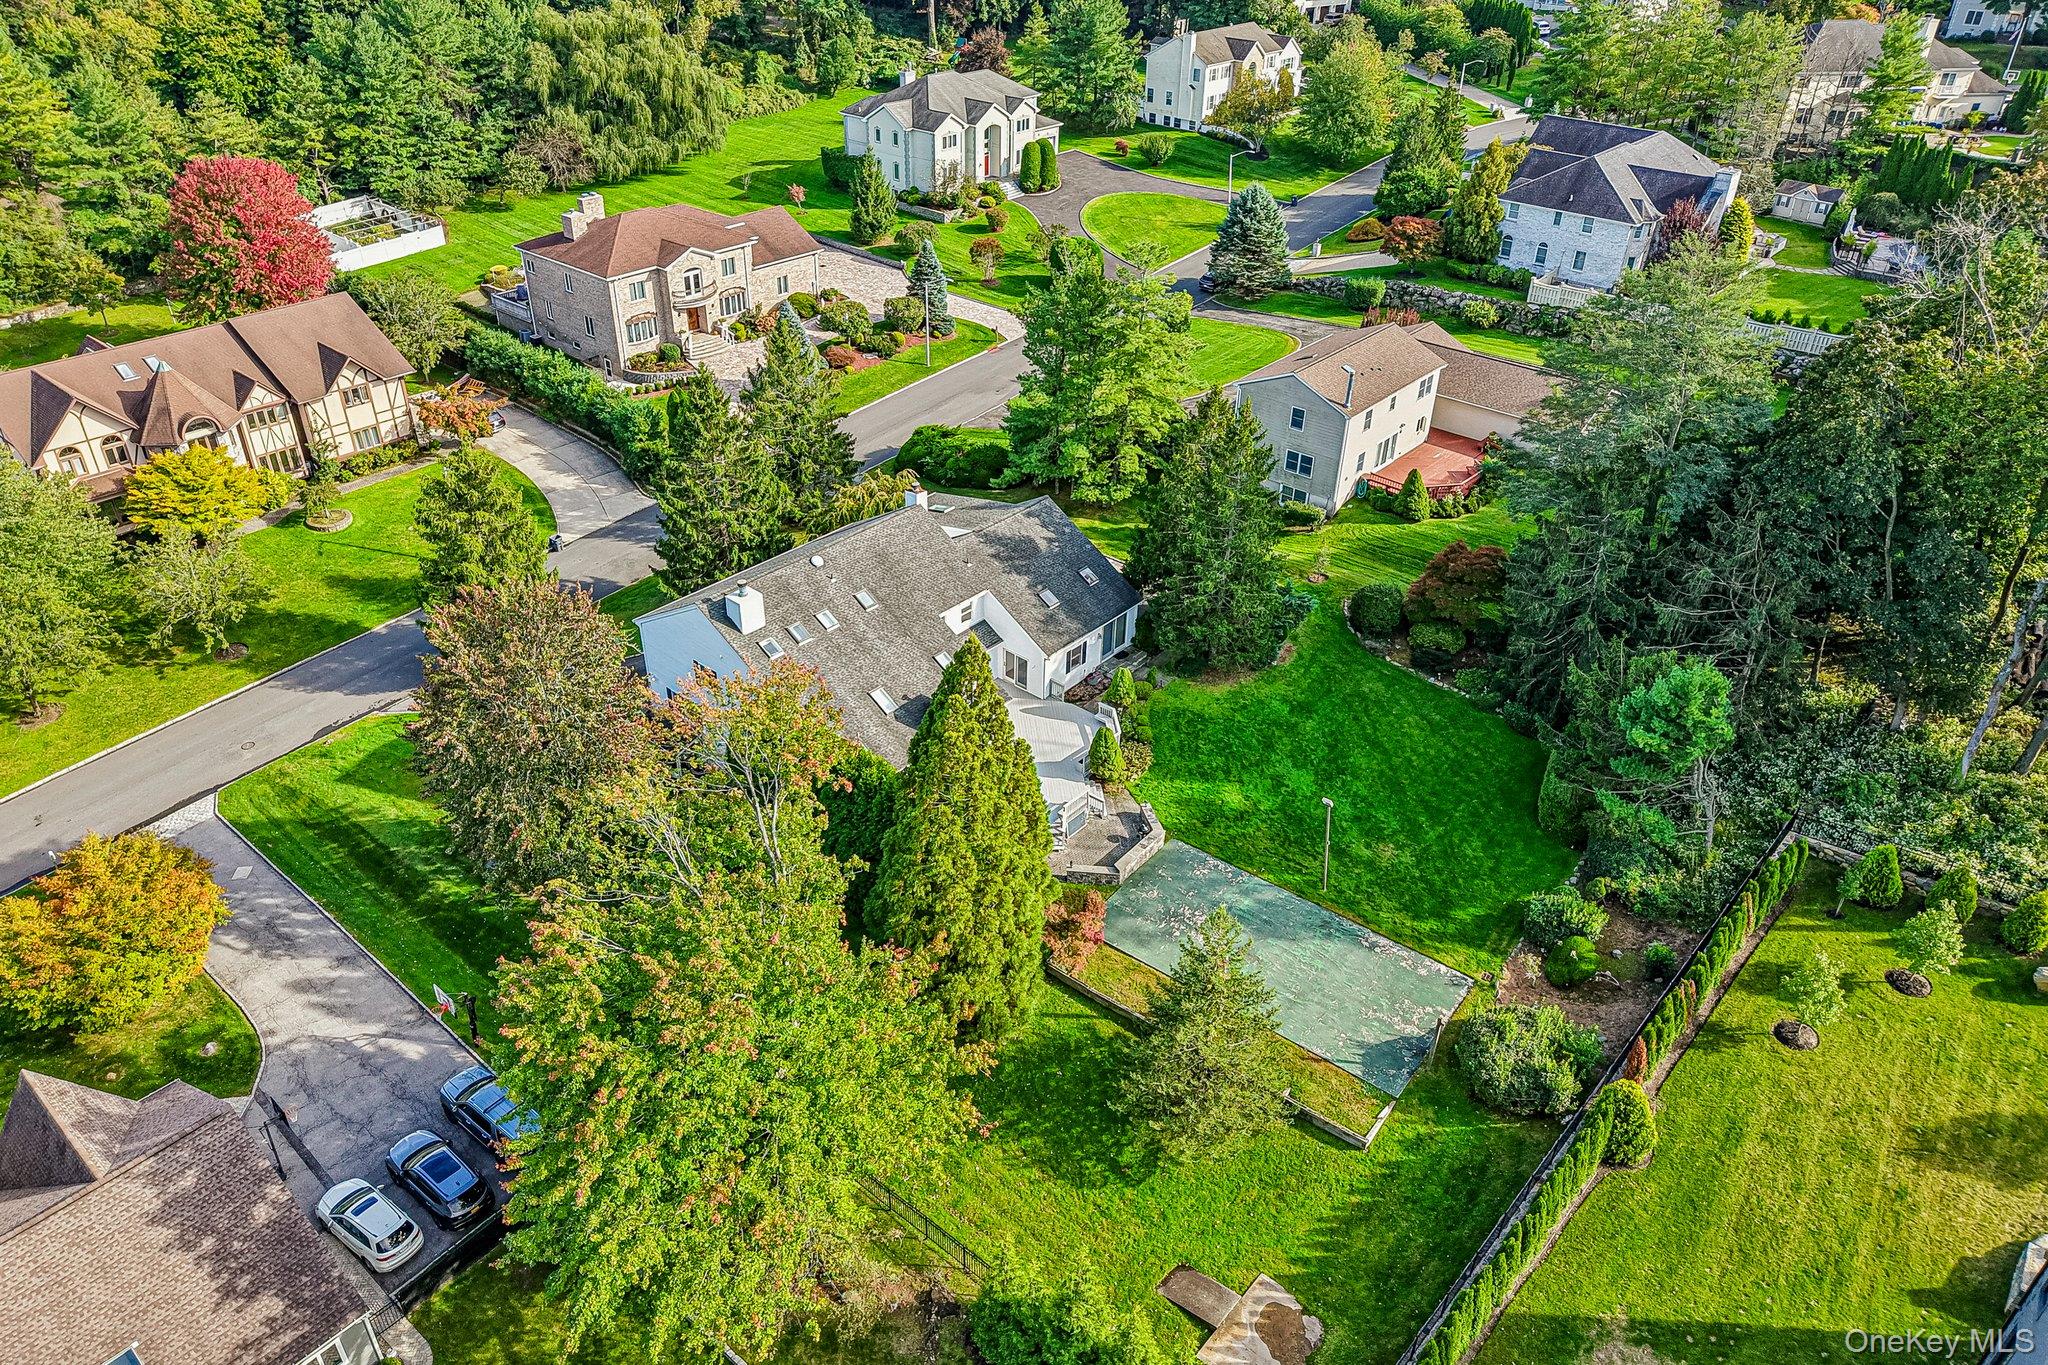
Aerial view of a home with a large lawn and rectangular outdoor sport court.
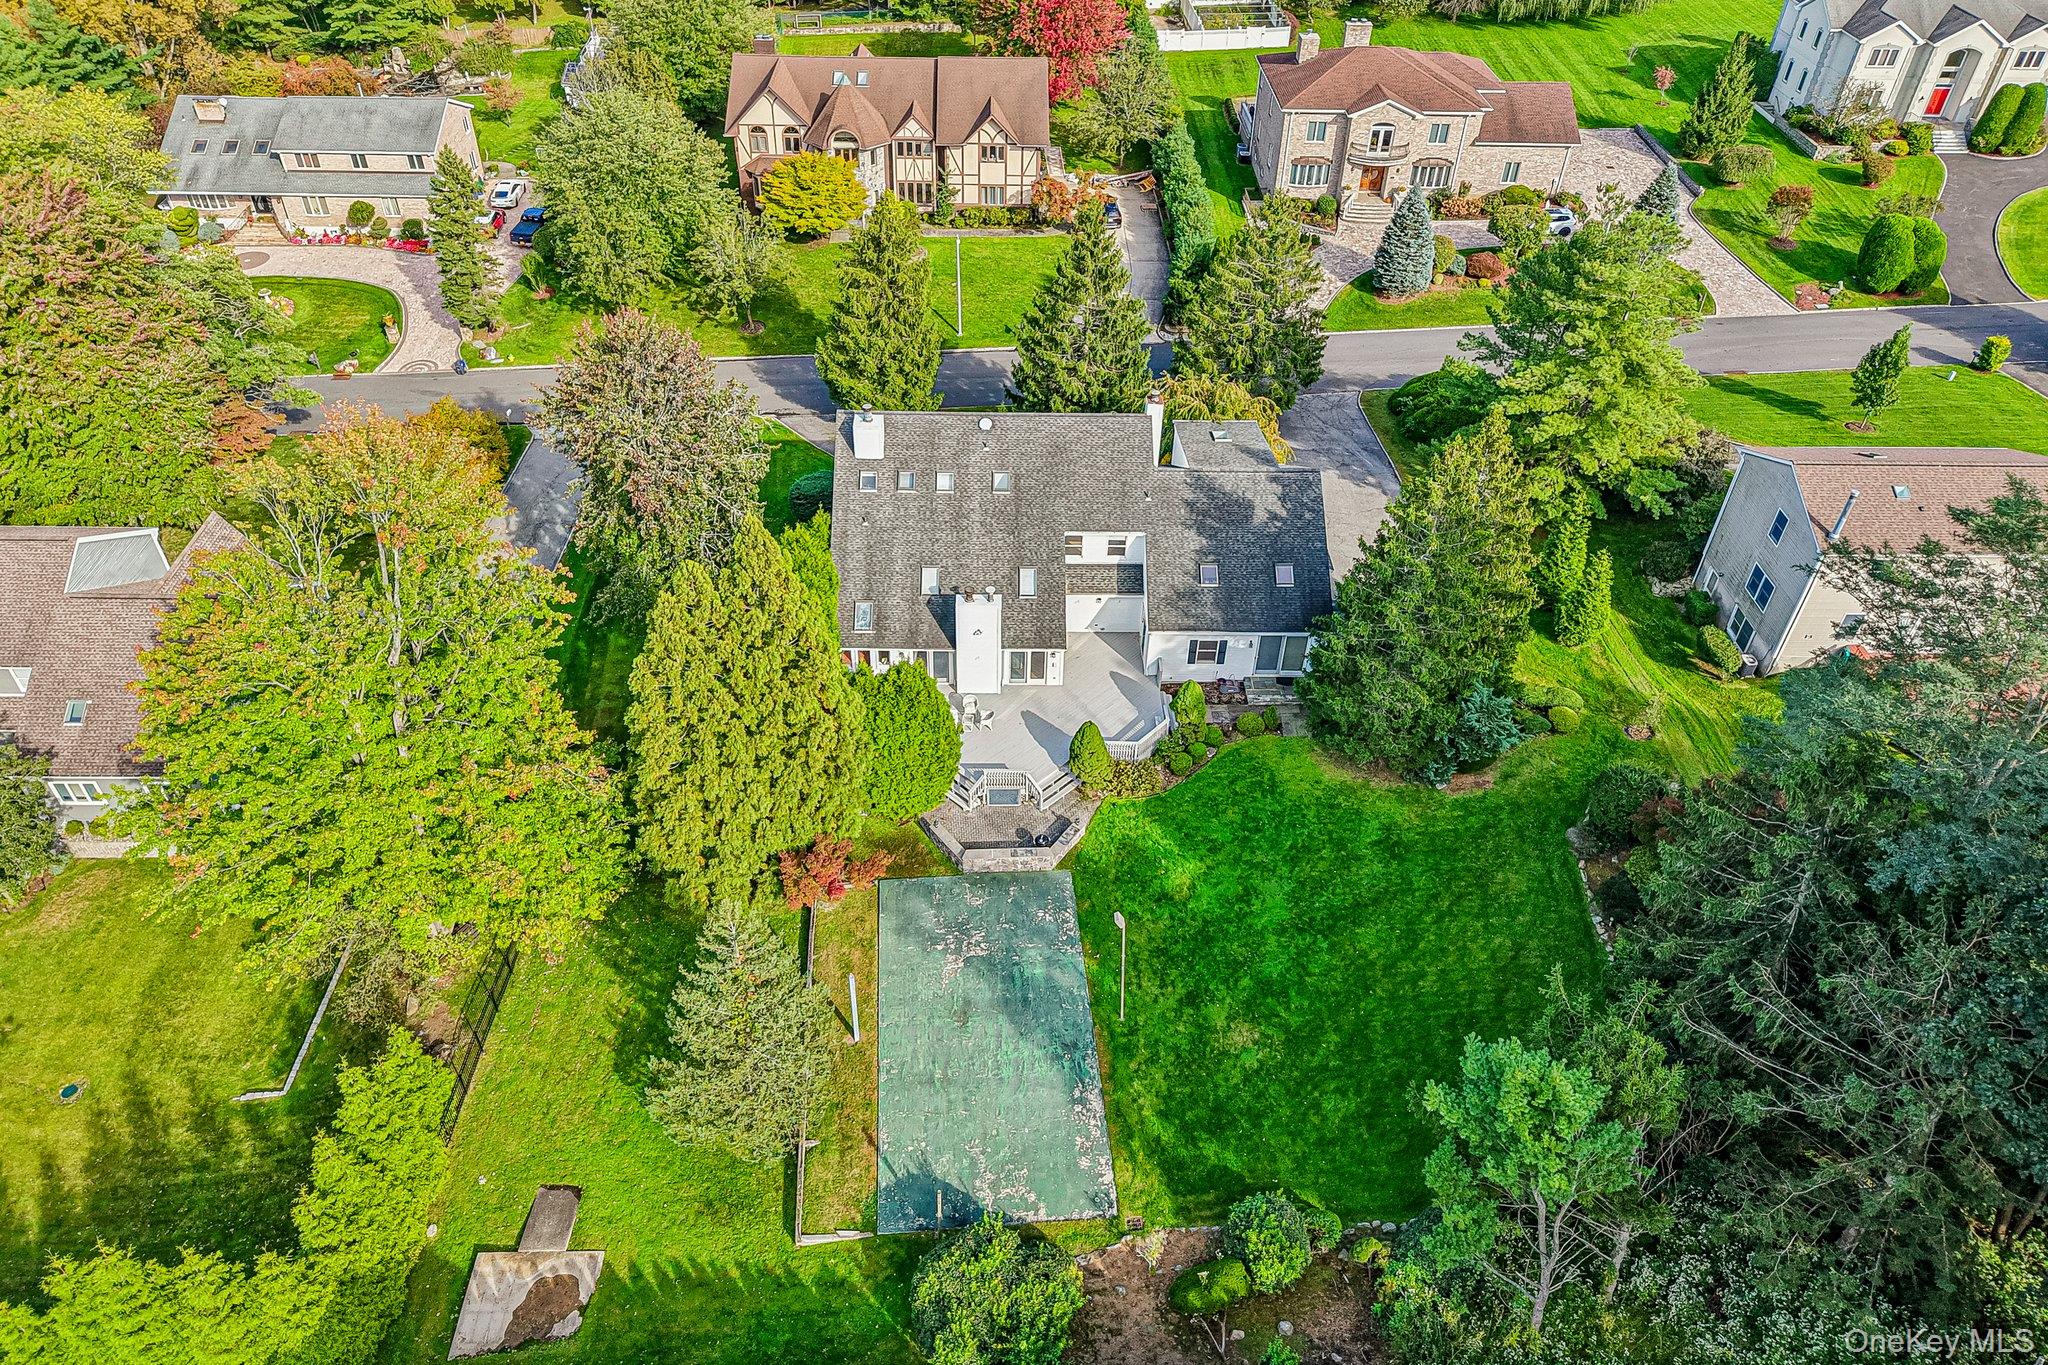
Aerial view of a home with a broad lawn, patio, and rectangular sport court.
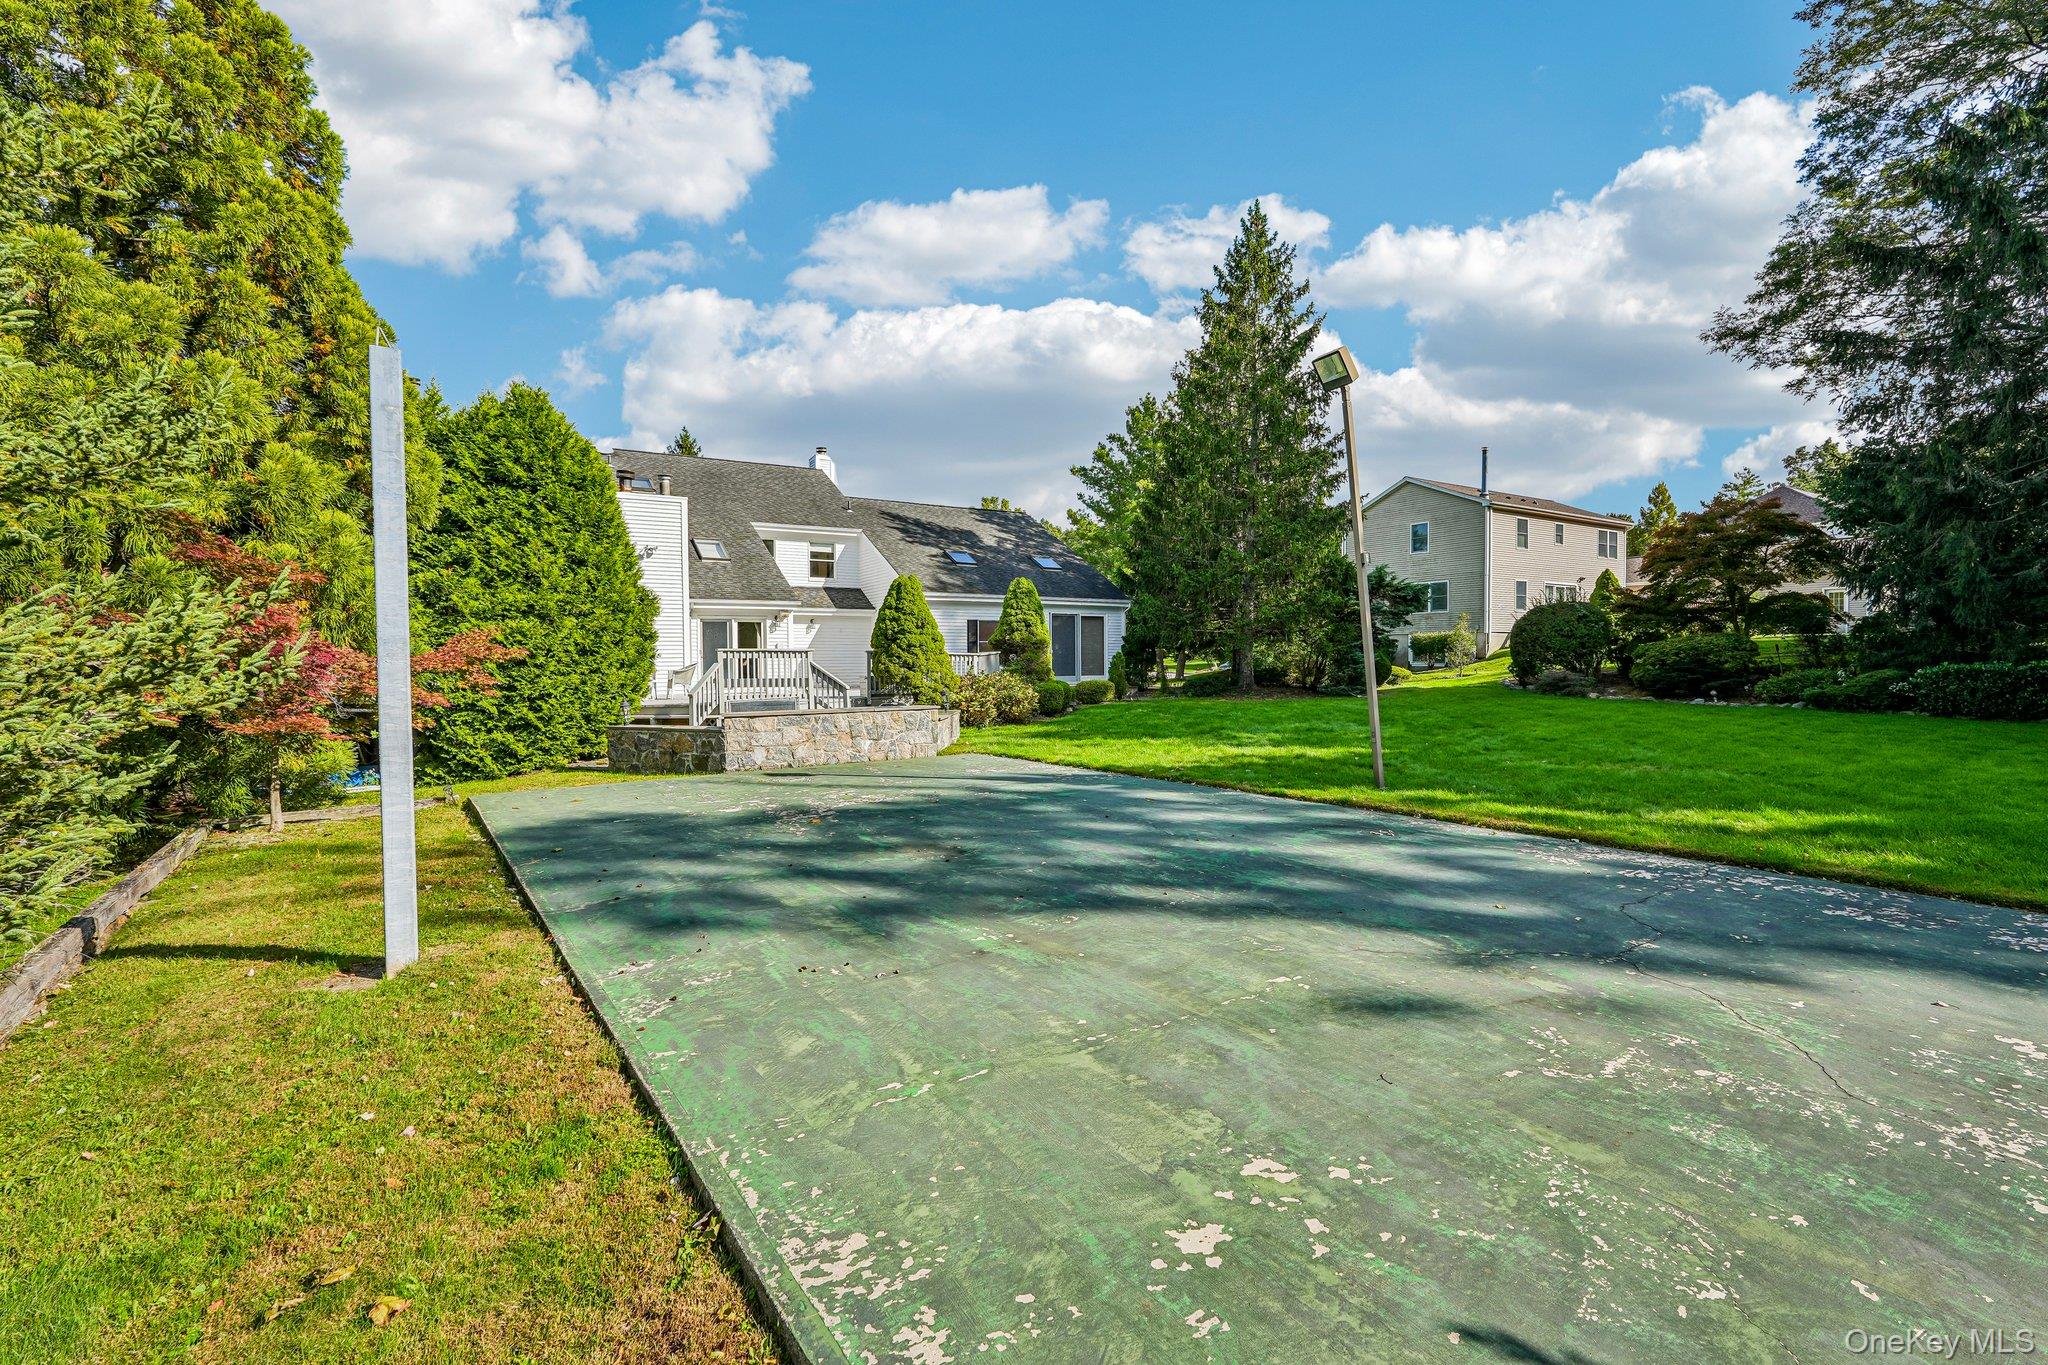
House and landscaped backyard with a large weathered green sport court.
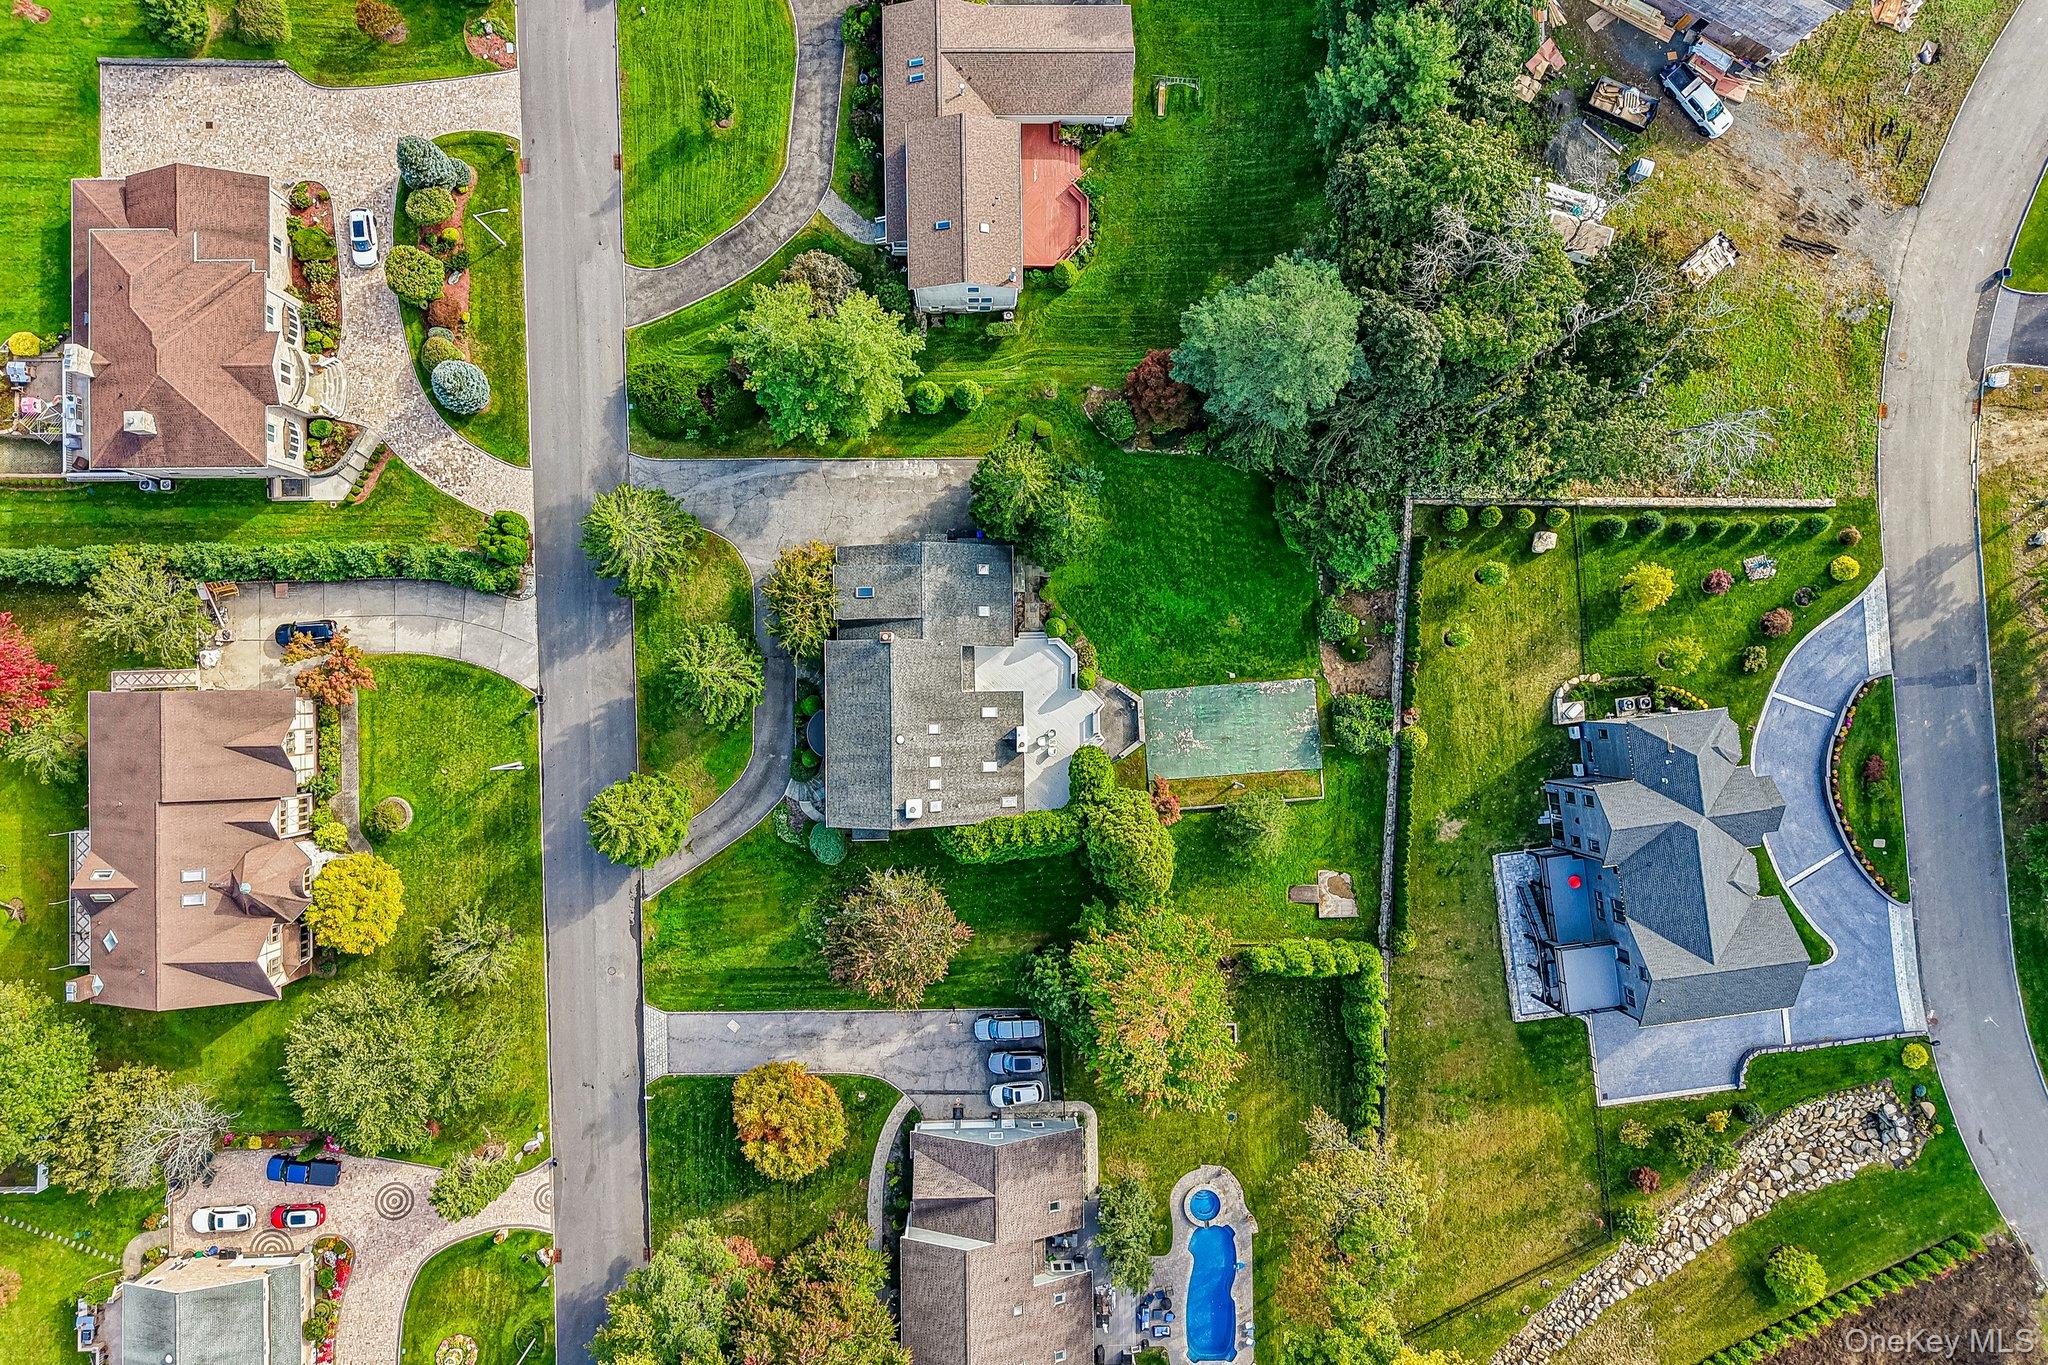
Aerial view of homes and landscaped yards, with a blue backyard pool and tree-lined streets.
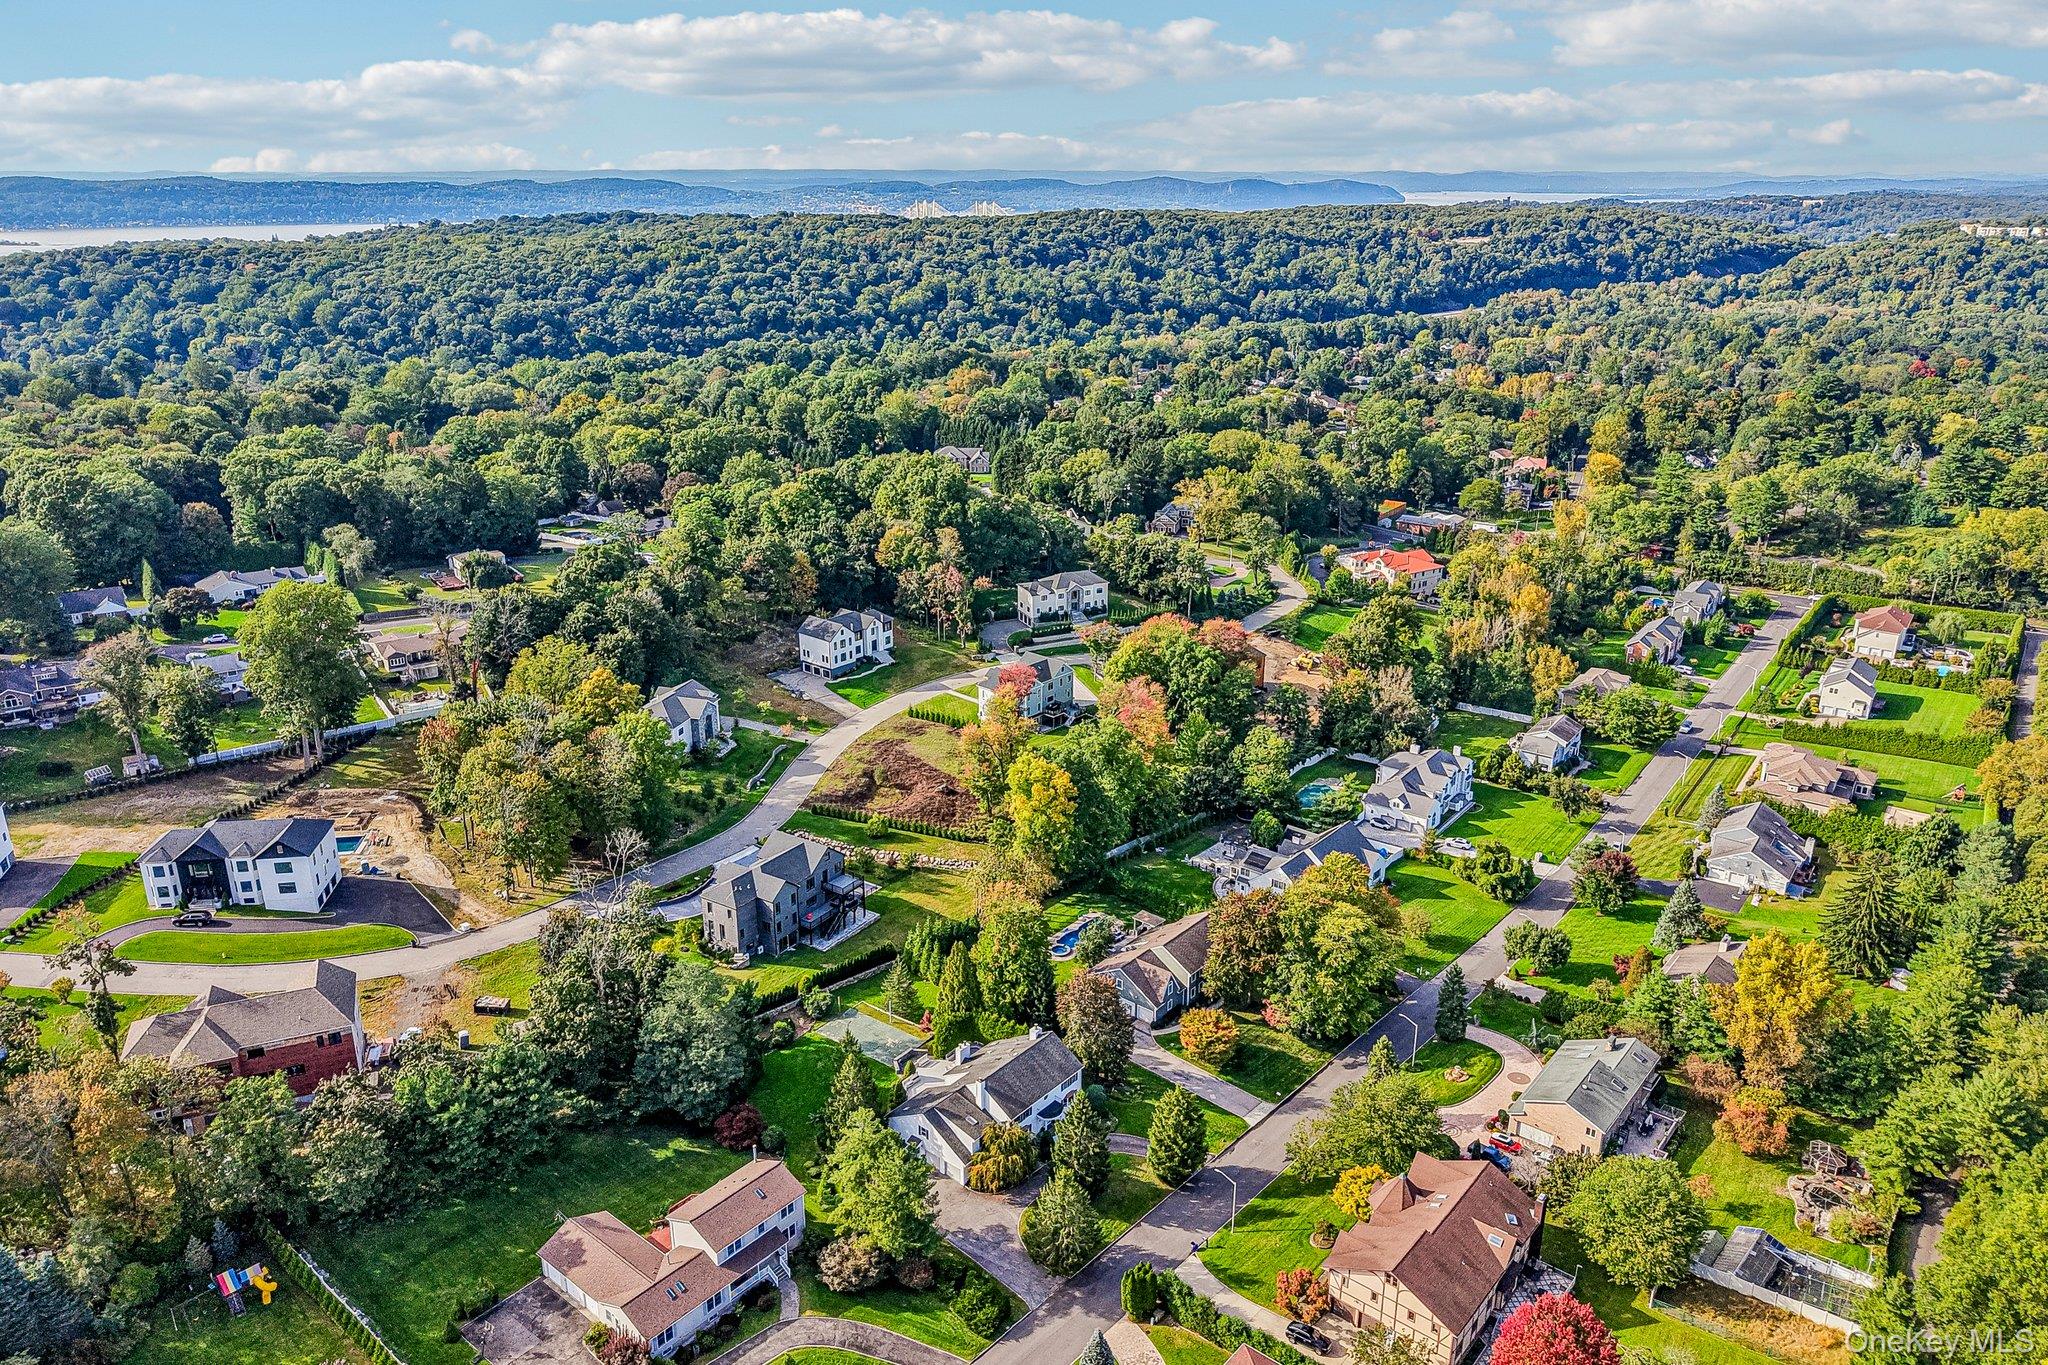
Aerial view of a leafy neighborhood with winding streets, wooded hills, and distant water.
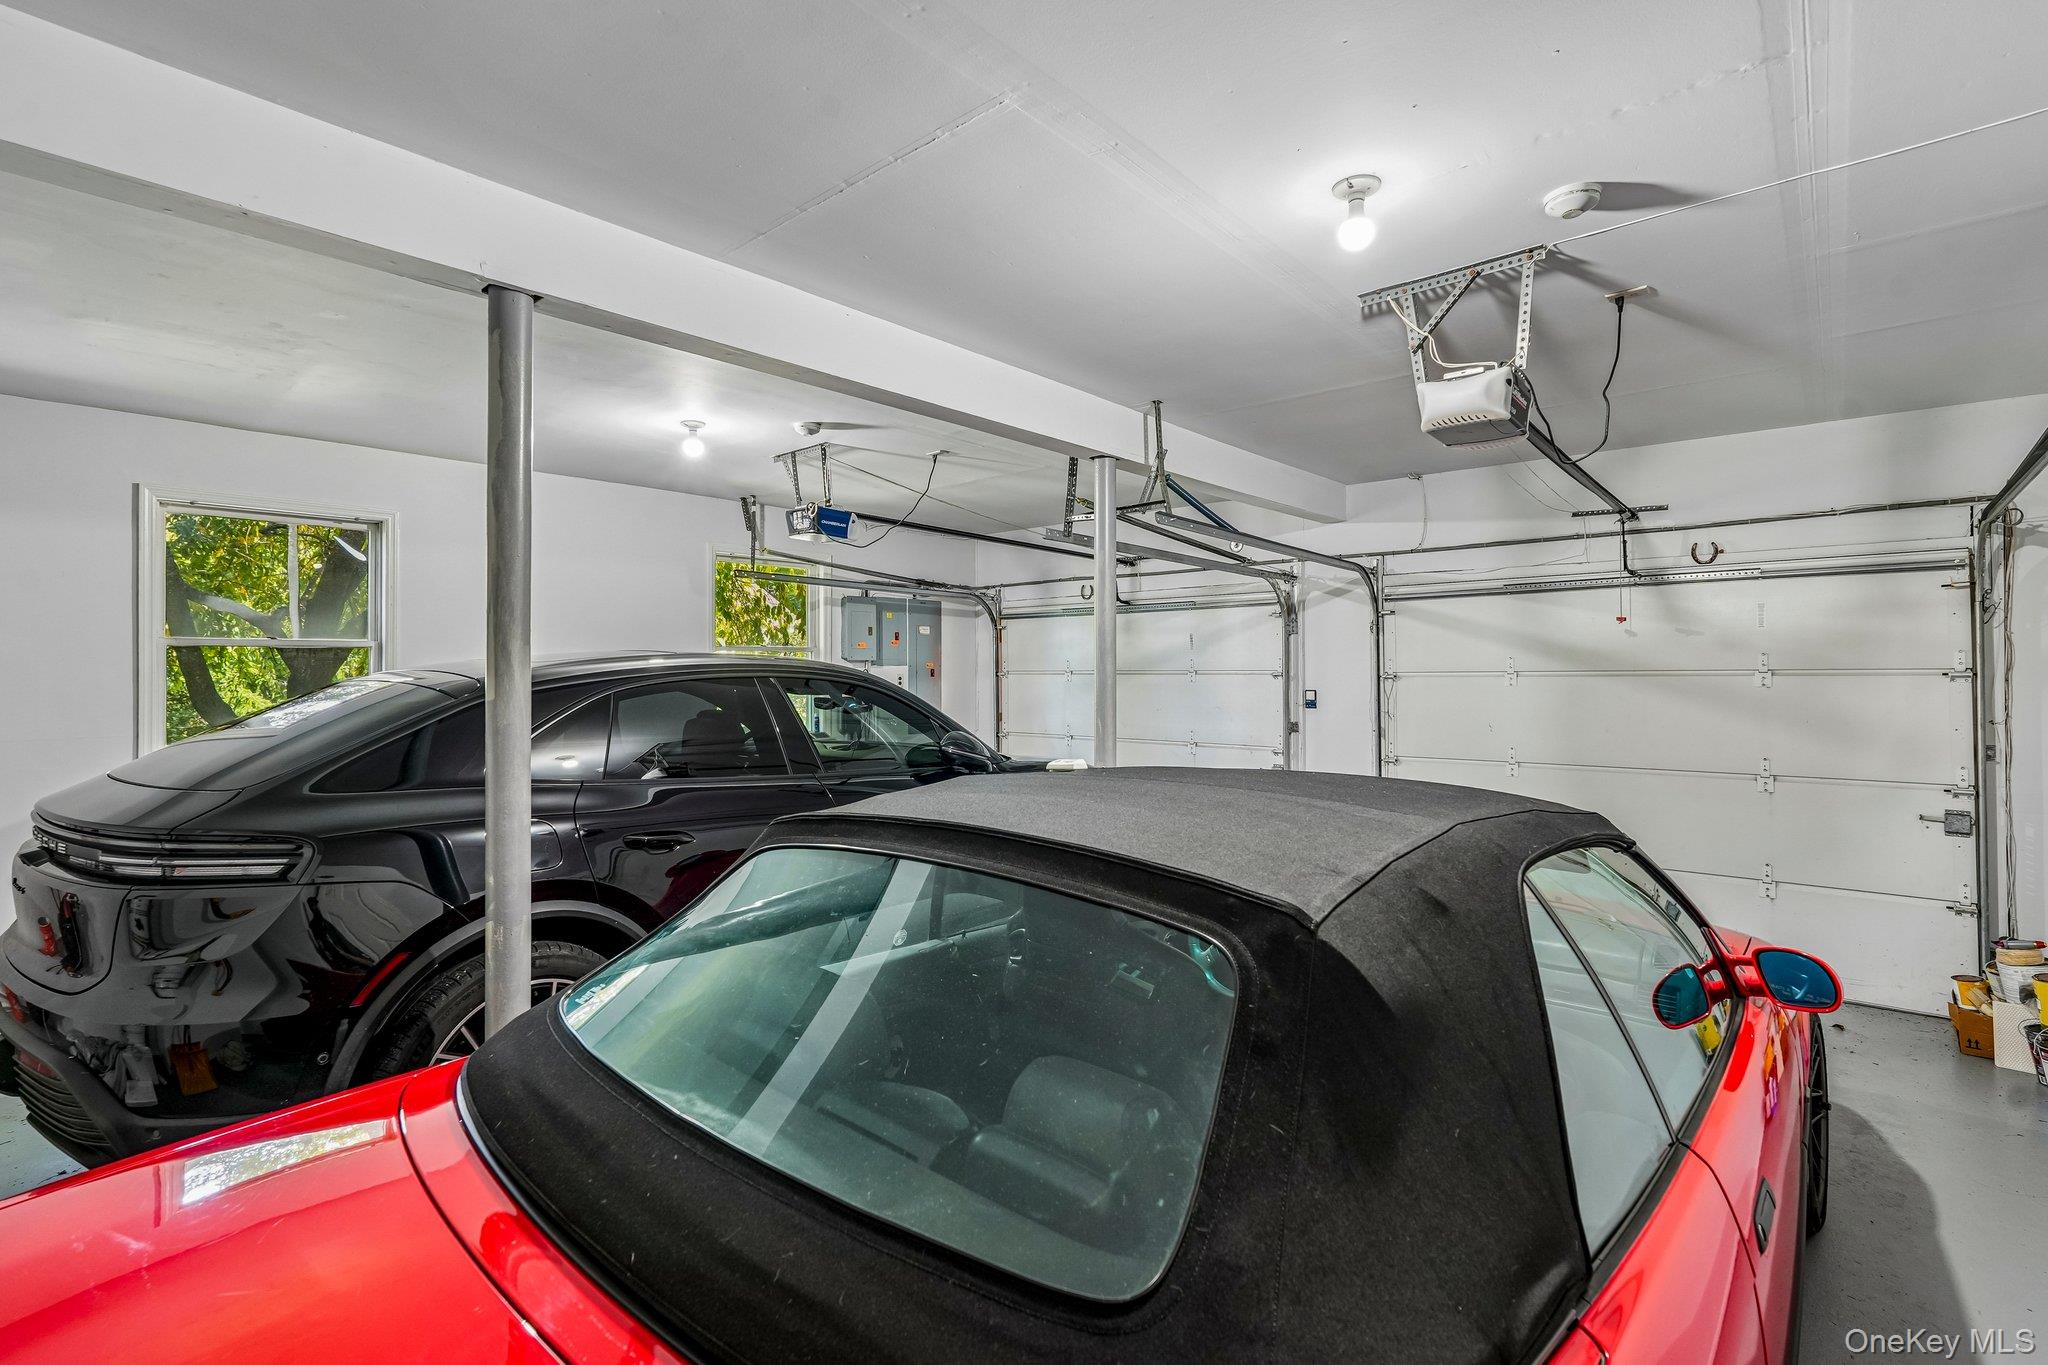
Garage with a red convertible and black SUV parked inside beneath ceiling-mounted door openers.
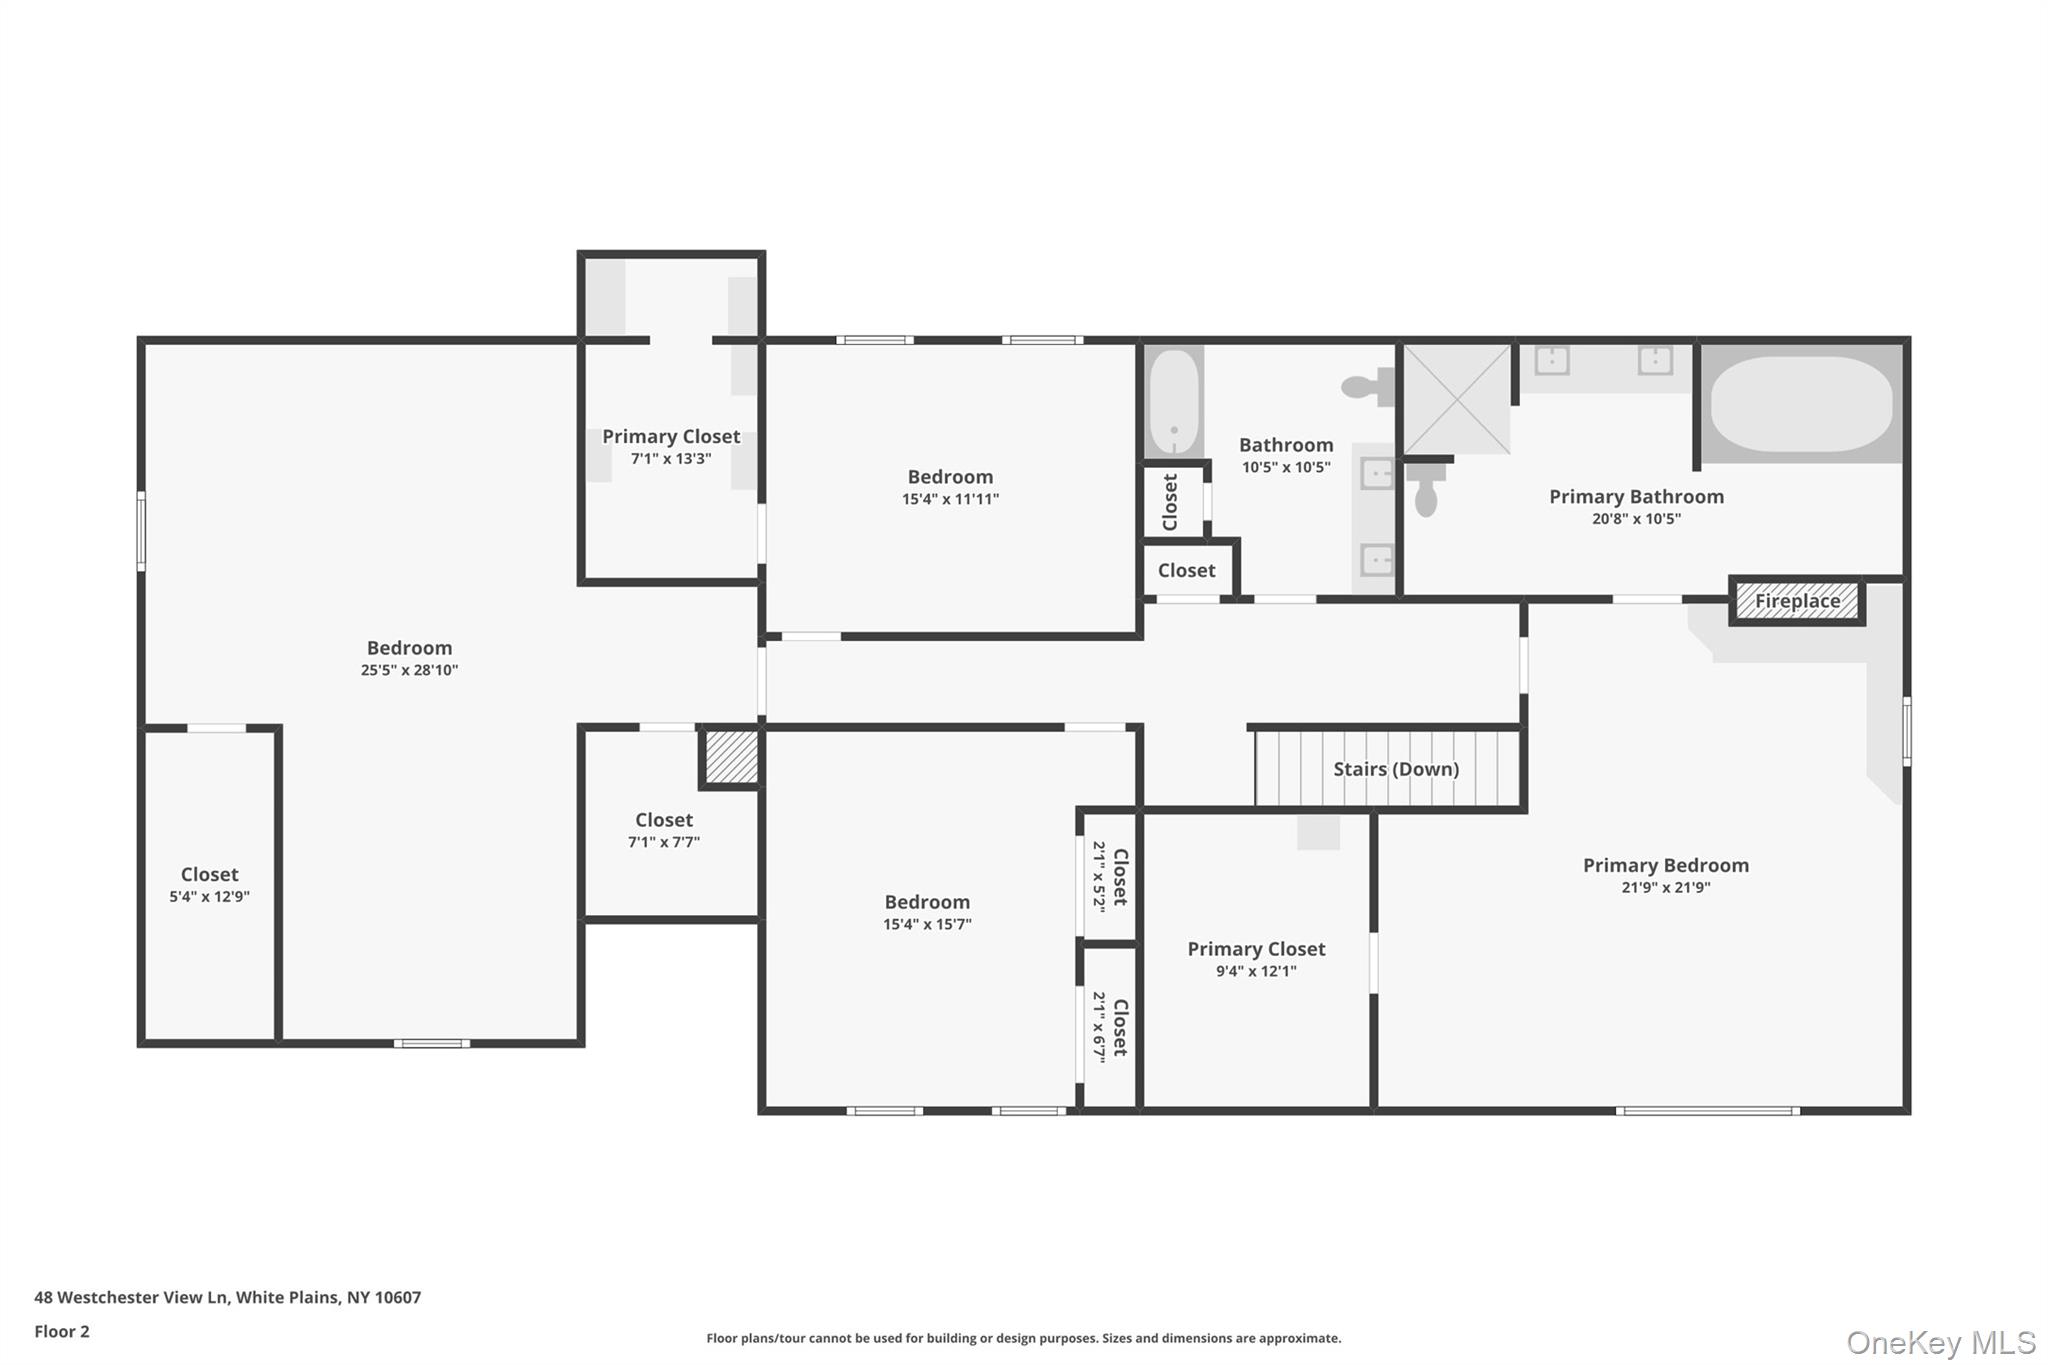
Second-floor plan showing three bedrooms, a primary suite, two bathrooms, closets, stairs, and a fireplace.
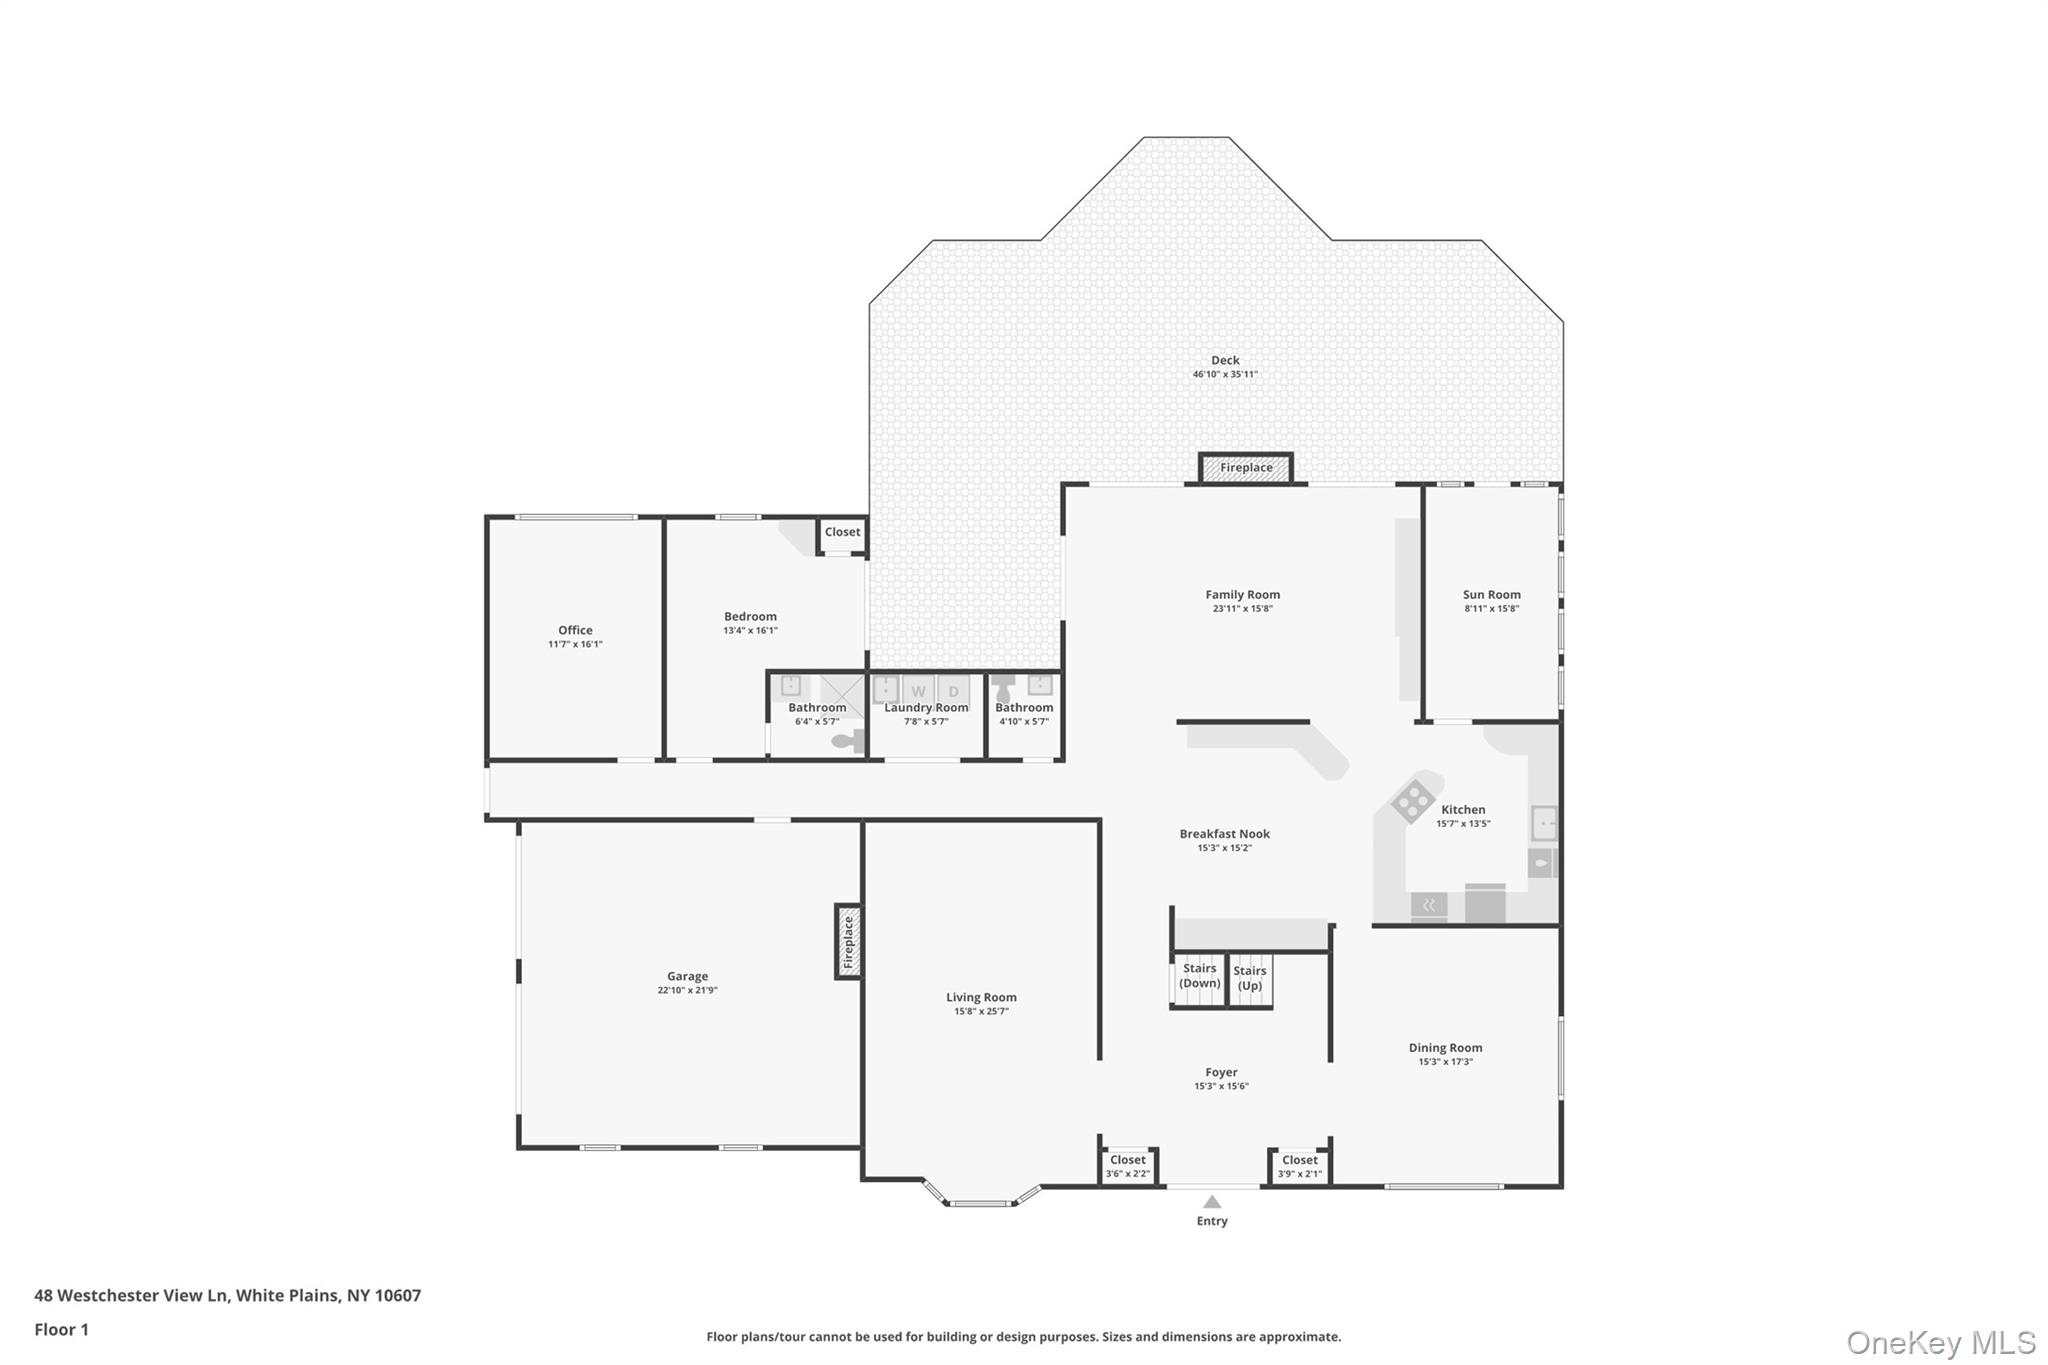
First-floor plan of 48 Westchester View Lane, showing room layout, dimensions, garage, and deck.
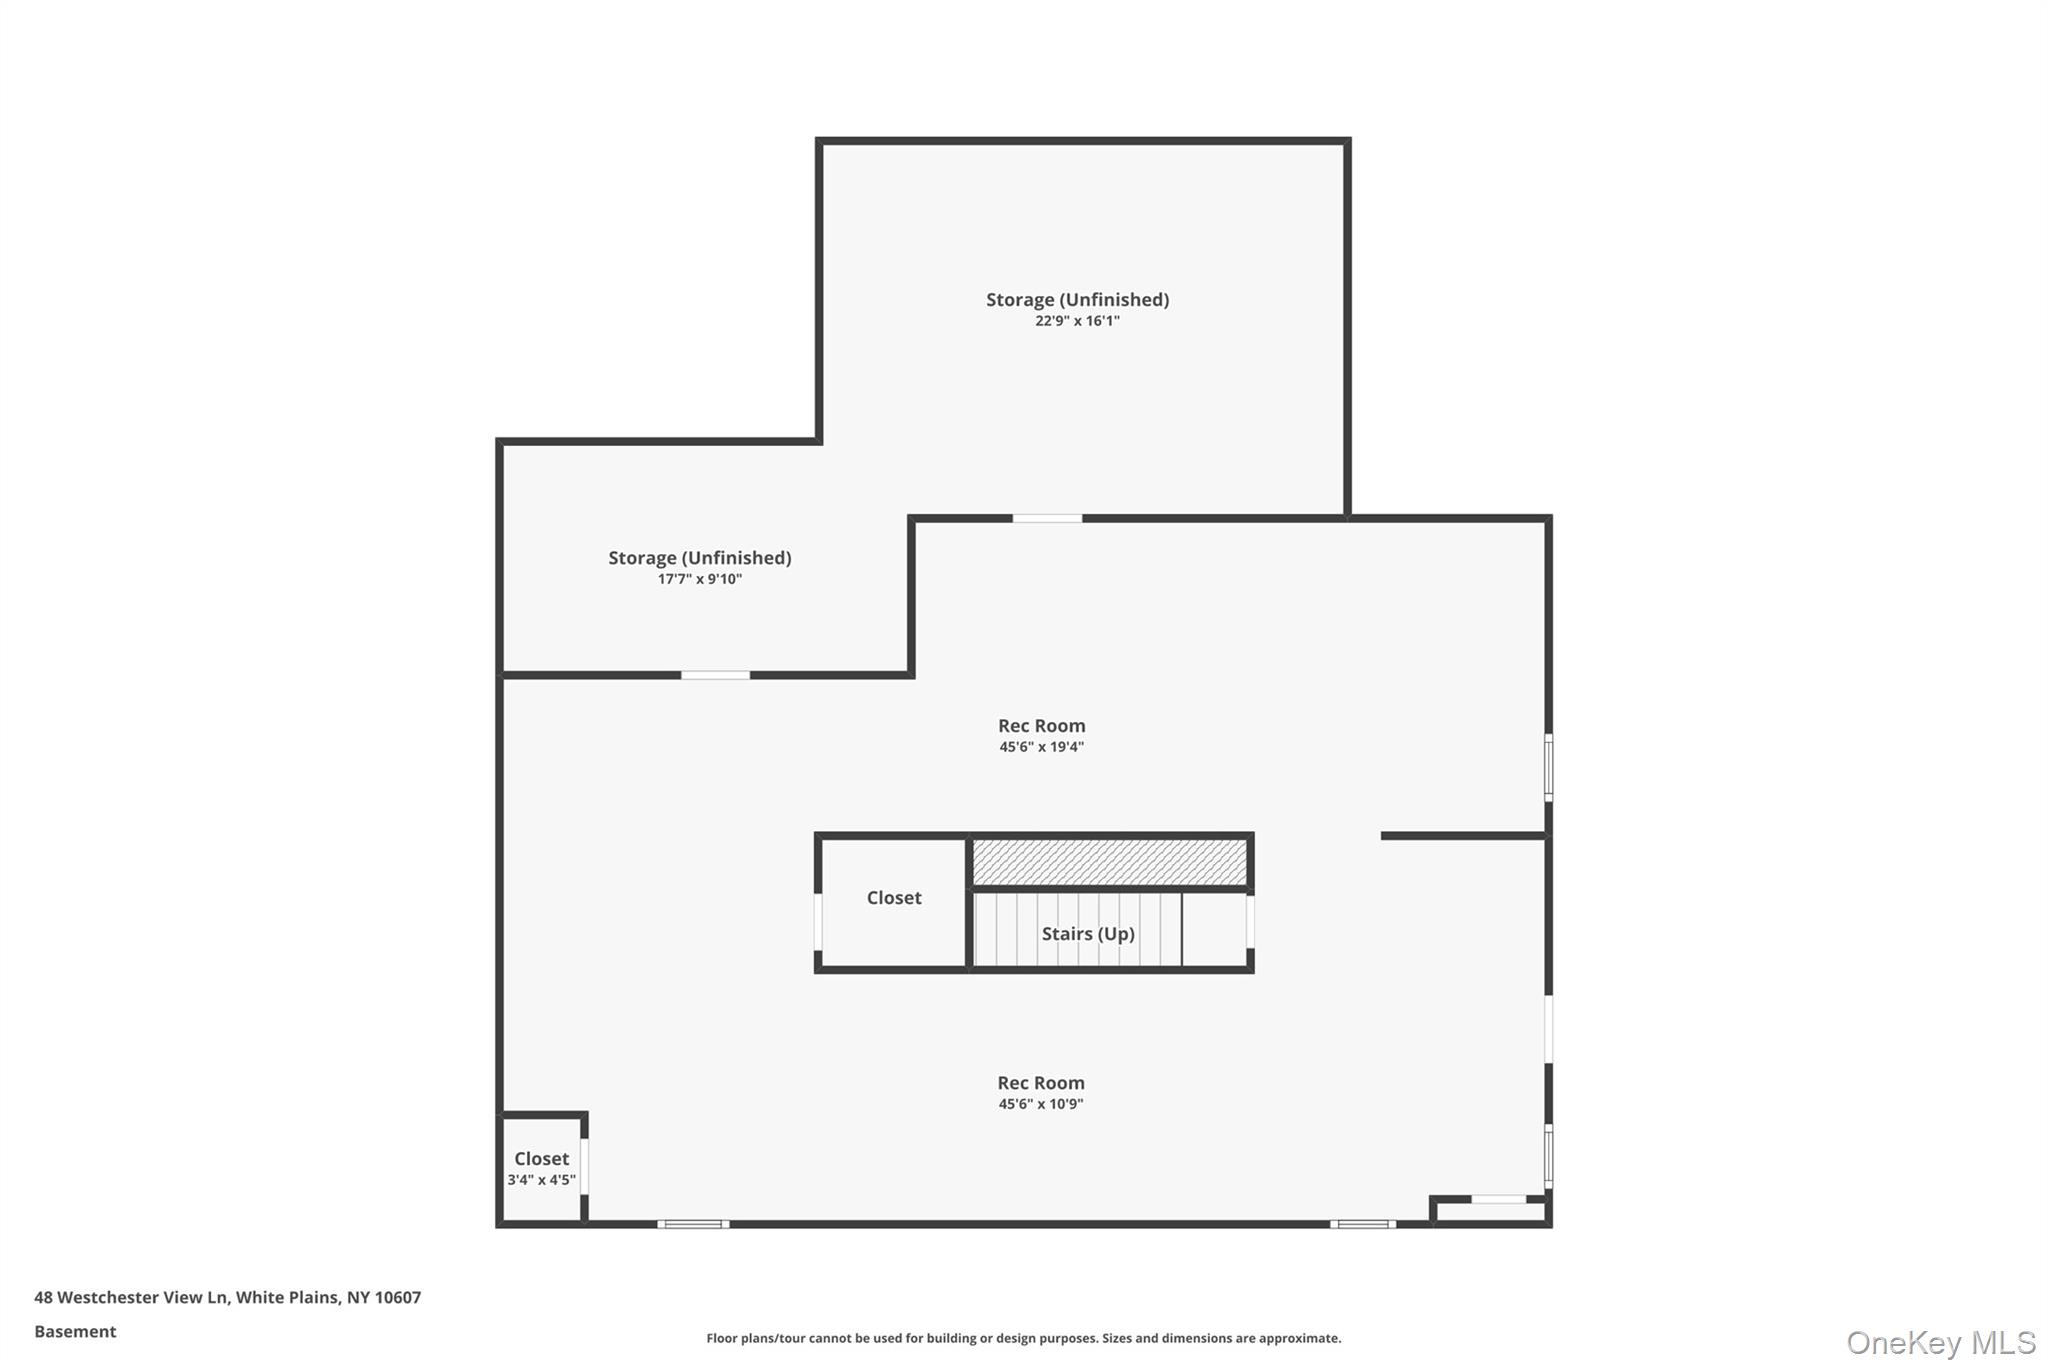
Basement floor plan showing two recreation rooms, unfinished storage, closets, and stairs.
SEE ALL PHOTOS
White two-story house with a curved entrance balcony, round window, and landscaped front garden.
White two-story house with a curved balcony, stone steps, and landscaped shrubs.
White two-story house with an attached garage, partly screened by a large tree.
Aerial view of a leafy neighborhood with a home marker over the featured property.
Empty foyer with patterned tile floors and cream double entry doors with brass trim.
Entry hall with beige tile floors and a carpeted staircase with a wooden banister.
Foyer with patterned tile flooring, a carpeted staircase, and adjoining rooms.
Vacant living room with hardwood floors and a white-trimmed fireplace.
Empty living room with polished hardwood floors, gray walls, and a wide window overlooking greenery.
Fireplace with an ornate white mantel, marble surround, and brass trim.
Room with floral wallpaper, hardwood floors, a glass-front cabinet, and blue curtains beside a large window.
Empty room with hardwood floors, floral wallpaper, and blue curtains framing a wide window.
Living room with a vaulted ceiling, carved wood fireplace, and French doors opening to a deck.
Living room with a vaulted mural-painted ceiling, skylight, and glass doors.
Open-plan kitchen and dining area with light wood cabinets, a round table, and adjoining living room.
Dining area with cream built-in cabinets, round table, dark chairs, and tiled floor.
Kitchen with cream cabinets, reddish countertops, a gas cooktop peninsula, and a double sink beneath wide windows.
Kitchen and dining area with cream cabinets, tiled floors, and a round table with black chairs.
Enclosed sunroom with a skylight, large windows, and terracotta hexagonal tile flooring.
Pink-tiled bathroom with a pedestal sink, gold fixtures, and a large oval mirror.
Empty room with hardwood floors, a high angled ceiling, and a long baseboard heater.
Vacant room with hardwood floors, a vaulted ceiling, and a wide window with horizontal blinds.
Vacant carpeted bedroom with ceiling fan and window, opening to a tiled bathroom with a glass shower.
Vacant carpeted room with a built-in cabinet and glass doors opening onto a deck.
Tiled bathroom with a gold-trimmed glass shower, white vanity, and toilet.
Long hallway with peach walls, navy patterned carpet, and white paneled doors.
Empty room with blue carpet, baseboard heating, and two windows overlooking trees.
Empty bedroom with blue carpet and mirrored sliding closet doors
Tiled bathroom with a double-sink vanity, large mirror, and curtained bathtub.
Empty room with hardwood floors, pale blue-gray walls, two windows, and a baseboard heater.
Empty bedroom with hardwood floors and an open clothes closet.
Spacious bedroom with a fireplace, built-in shelving, television, and adjoining bathroom.
Spacious bedroom with a large bed, built-in shelving, fireplace, and tall curtained windows.
Carpeted room with a fireplace, built-in shelves, and an adjoining bathroom vanity.
Spacious tiled bathroom with a large tub, gold-trimmed glass shower, and black fireplace.
Spacious tiled bathroom with a double-sink vanity, glass shower, and raised soaking tub beneath skylights.
Empty carpeted room with a skylight, blue-trimmed doors, and a colorful landscape mural.
Empty carpeted bedroom with a skylight, blue-trimmed windows, and double closet doors.
Empty wood-paneled room with beige tile flooring and a suspended ceiling.
Basement exercise room with wood-paneled walls, tiled floors, and workout equipment.
Aerial view of a home with a large lawn and rectangular outdoor sport court.
Aerial view of a home with a broad lawn, patio, and rectangular sport court.
House and landscaped backyard with a large weathered green sport court.
Aerial view of homes and landscaped yards, with a blue backyard pool and tree-lined streets.
Aerial view of a leafy neighborhood with winding streets, wooded hills, and distant water.
Garage with a red convertible and black SUV parked inside beneath ceiling-mounted door openers.
Second-floor plan showing three bedrooms, a primary suite, two bathrooms, closets, stairs, and a fireplace.
First-floor plan of 48 Westchester View Lane, showing room layout, dimensions, garage, and deck.
Basement floor plan showing two recreation rooms, unfinished storage, closets, and stairs.
Courtesy of Christie's Int. Real Estate, Lizette Sinhart Listing Contact: 914-266-9200 
For Sale

48 Westchester View Lane

48 Westchester View Lane, White Plains, NY 10607

$1,399,000
Set on a beautiful, level .69-acre property, 48 Westchester View Lane offers more than 6,000 square feet of living space--and the kind of room that is increasingly hard to find. This classic Colonial features 5 bedrooms and 3.5 baths, with generously sized rooms, a flexible floor plan, and plenty of space to spread out. The dramatic family room is a standout, with vaulted ceilings, a fireplace, and direct access to a large deck overlooking the backyard. The expansive kitchen and dining area is made for gathering, while the formal dining room provides even more space for entertaining. Upstairs, the spacious primary suite feels like its own retreat, complete with a fireplace and en suite bath. The finished lower level adds another layer of possibilities, with room for a gym, media room, playroom, home office, guest space--or a combination of them all. The size is here. The layout is here. The solid bones are here. Bring your vision and transform this incredible amount of space into exactly what you want. With hardwood floors, central air, public water and sewer, a fantastic level property, and approximately a 10-minute drive to both the Hartsdale and North White Plains Metro-North stations both with a 30 minute commute to Grand Central, this is a whole lot of house with a whole lot of potential.

5
beds

4
baths

4,461 Sq.Ft. LIVING AREA

0.68 Acres lot

Lizette Sinhart

Lizette Sinhart

Features & Amenities

Interior

  • total bedrooms5
  • Total bathrooms4
  • full bathrooms3
  • half bathroom1
  • Flooring Hardwood
  • APPLIANCES Dishwasher, Dryer, Gas Cooktop, Gas Oven, Microwave, Refrigerator
  • other interior Features Ceiling Fan(s), Eat-in Kitchen, Entrance Foyer, His and Hers Closets, Open Kitchen, Primary Bathroom

Area & Lot

  • Status For Sale
  • Living Area4,461 Sq.Ft.
  • Total Area6,612 Sq.Ft.
  • Lot Area0.68 Acres
  • MLS® ID1047906
  • TypeResidential
  • YEAR BUILT1989
  • Architecture StylesColonial
  • Elementary SchoolEARLY CHILDHOOD PROGRAM
  • Middle SchoolWoodlands Middle/High School
  • High SchoolWoodlands Middle/High School
  • School DistrictGreenburgh Central

Exterior

  • STORIES3
  • Garage Space2.0
  • water SourcePublic
  • utilitiesCable Connected, Electricity Connected, Sewer Connected, Trash Collection Public, Water Connected
  • parkingAttached, Driveway, Garage
  • HEAT TYPENatural Gas
  • AIR CONDITIONINGCentral Air
  • sewerPublic Sewer

Financial

  • Sales Price$1,399,000
  • Real Estate Tax $38,678/yr
White two-story house with a curved balcony, stone steps, and landscaped shrubs.

Schedule a Showing

We would love to show you our beautiful property. Please select your preferred date and time below. An agent will be in touch shortly to confirm your appointment.

Schedule a Showing

We would love to show you our beautiful property. Please select your preferred date and time below. An agent will be in touch shortly to confirm your appointment.

Thank you for your interest in 48 Westchester View Lane, White Plains, NY 10607. We are reviewing your request and will be in touch shortly!

Mortgage Calculator

Estimate your monthly mortgage payment, including the principal and interest, property taxes, and HOA. Adjust the values to generate a more accurate rate.

All estimates are provided for informational purposes only. Actual amounts may vary.
$0,000 Your Payment 20 15 65
$0,000 Your Payment

Work With Lizette

Lizette Sinhart is a seasoned real estate professional with a passion for helping individuals and families find their dream homes. With six years of experience in the dynamic real estate market, Lizette has become a trusted expert known for her dedication, integrity, and personalized approach.

Follow Me on Instagram